5 Bedroom
4 Bathroom
2,500 - 3,000 ft2
Fireplace
Central Air Conditioning
Forced Air
$1,095,000
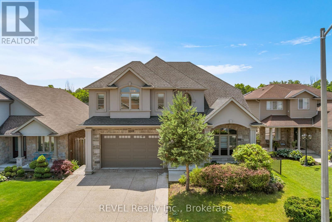
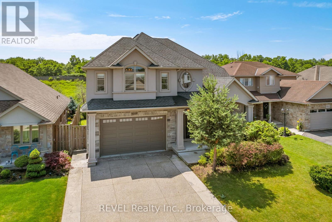
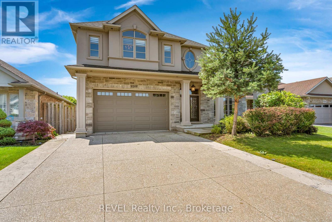
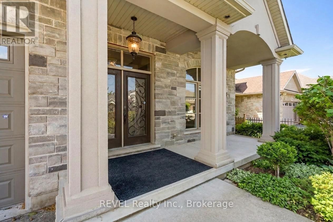
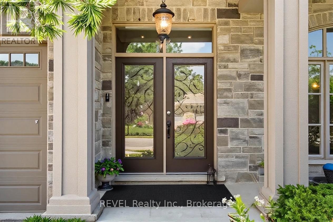
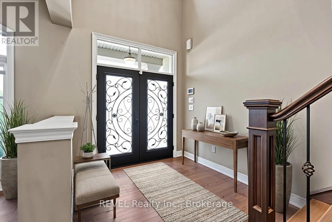
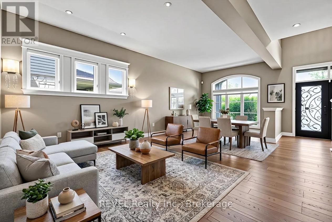
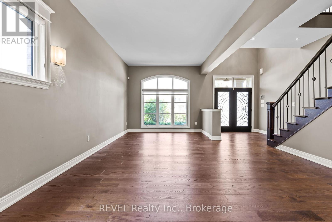
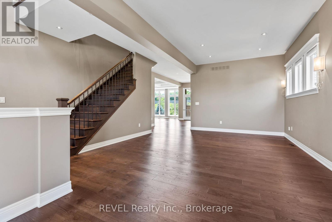
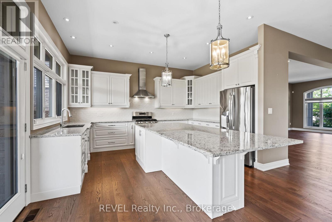
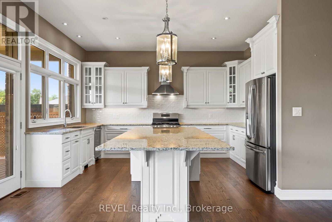
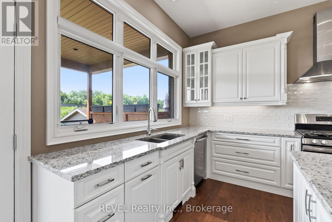
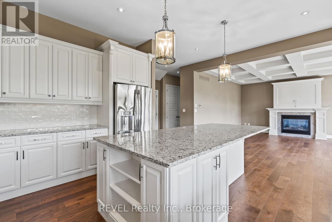
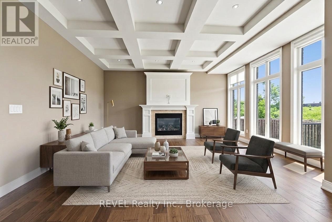
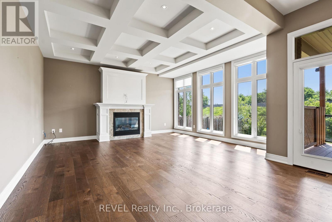
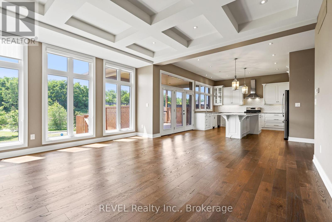
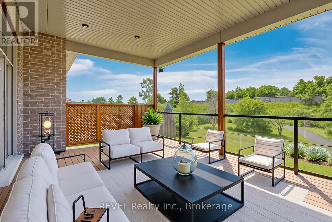
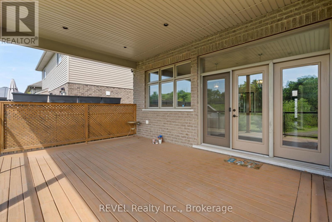
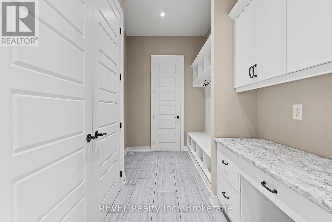
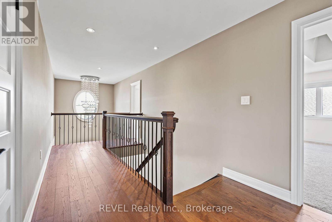
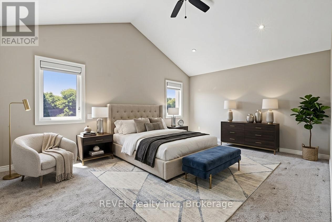
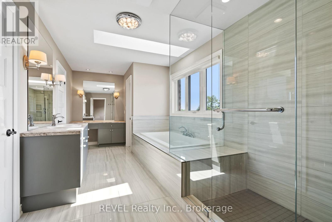
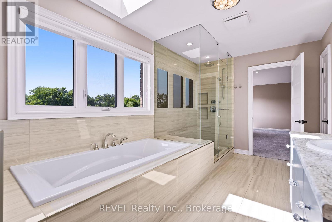
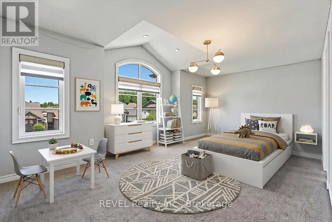
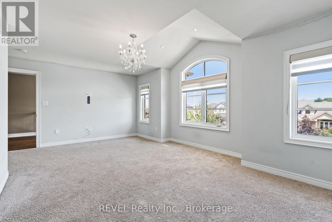
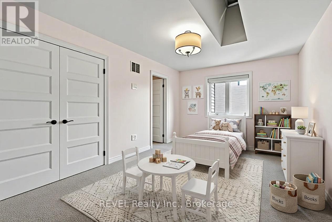
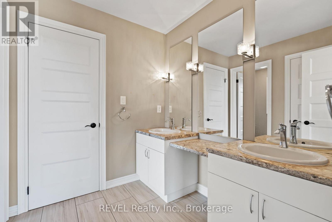
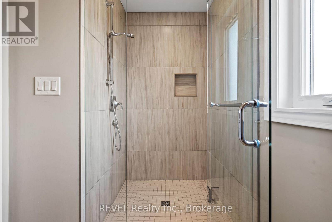
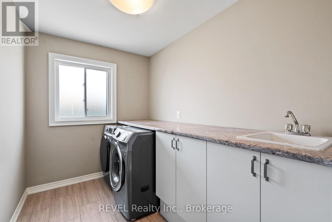
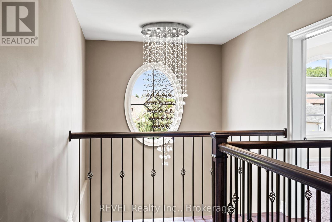
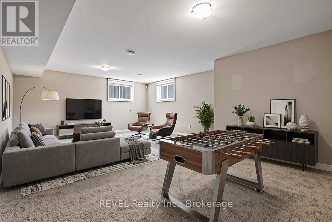
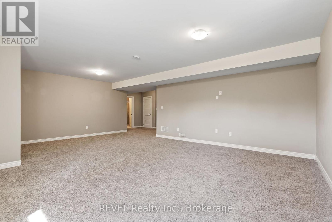
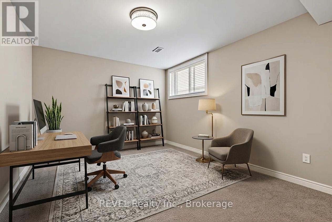
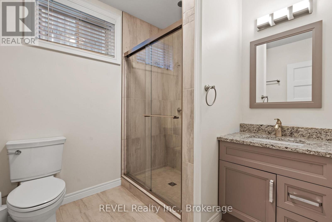
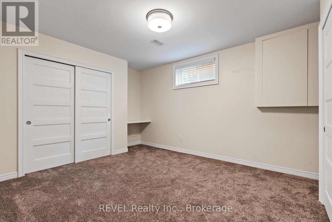
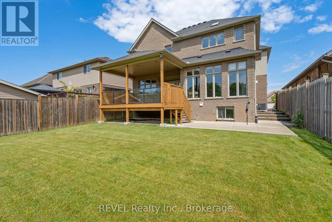
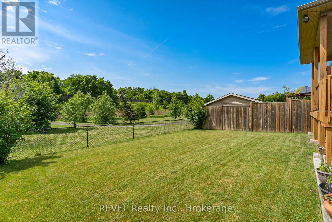
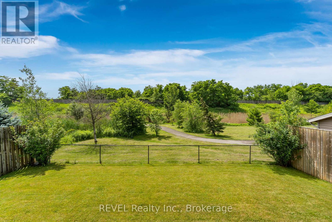
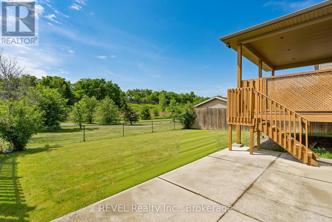
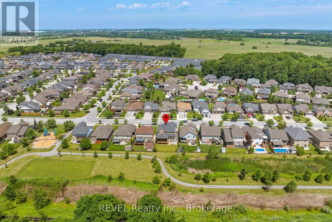
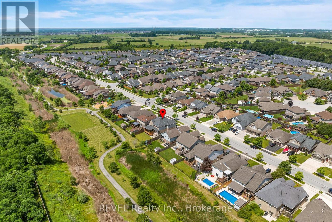
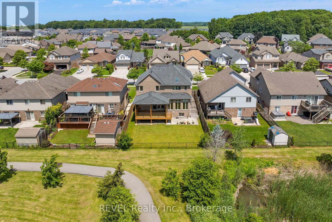
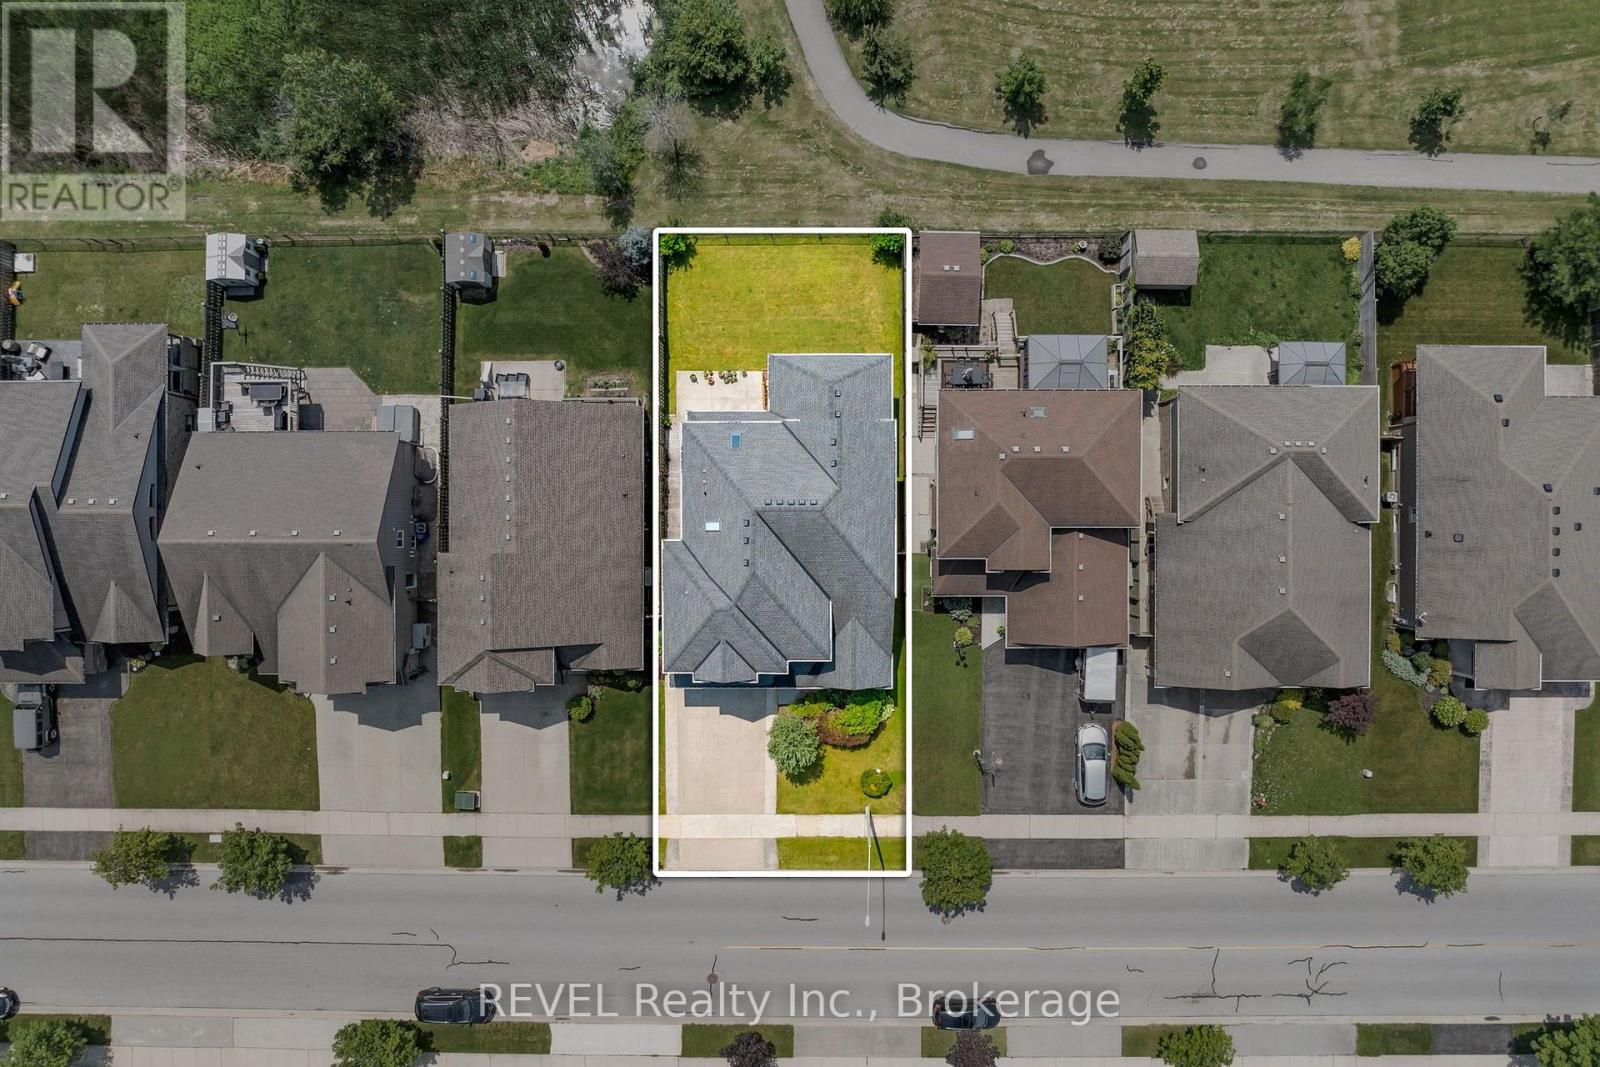
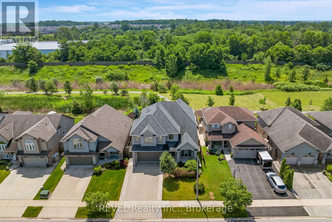
Welcome to Fernwood Estates, one of Niagara Falls' most desirable family neighbourhoods, where a neighbourhood park is just steps away and schools, shopping, restaurants and quick highway access make everyday living exceptionally convenient. Custom built by one of Niagara's respected high-end builders, recognized for quality craftsmanship and premium finishes, this home offers over 4,000 sq. ft. of finished living space with 3+2 bedrooms, 3.5 bathrooms and a thoughtfully designed floor plan. The stone and stucco exterior, professionally landscaped grounds, exposed aggregate concrete driveway and in-ground sprinkler system create exceptional curb appeal. Inside, 10-foot ceilings and expansive windows fill the main floor with natural light. The chef-inspired kitchen features granite countertops, under-cabinet lighting and an oversized nearly 10-foot island that opens to the family room with a coffered ceiling and gas fireplace. An extra-wide oak staircase with iron spindles adds timeless character, while the custom mudroom with built-in shelving, storage, closet and desk keeps everyday life organized. Upstairs, the spacious primary suite features vaulted ceilings, two walk-in closets and a designer ensuite. Convenient second-floor laundry and abundant storage throughout enhance the home's everyday functionality. The fully finished basement with 9-foot ceilings offers two additional bedrooms, a full bathroom and versatile living space for extended family, guests, a home office, gym or recreation room. Enjoy a covered deck with pot lights overlooking the lower concrete patio and a private backyard with no rear neighbours, creating an ideal setting for relaxing or entertaining. Every detail of this custom-built home reflects quality, comfort and thoughtful design. (id:36058)
Property Details
|
MLS® Number
|
X13536234 |
|
Property Type
|
Single Family |
|
Community Name
|
219 - Forestview |
|
Equipment Type
|
Water Heater - Gas, Water Heater |
|
Parking Space Total
|
4 |
|
Rental Equipment Type
|
Water Heater - Gas, Water Heater |
|
Structure
|
Deck, Porch |
Building
|
Bathroom Total
|
4 |
|
Bedrooms Above Ground
|
3 |
|
Bedrooms Below Ground
|
2 |
|
Bedrooms Total
|
5 |
|
Age
|
6 To 15 Years |
|
Amenities
|
Fireplace(s) |
|
Appliances
|
Garage Door Opener Remote(s), Blinds, Dishwasher, Dryer, Garage Door Opener, Stove, Washer, Water Softener, Refrigerator |
|
Basement Development
|
Finished |
|
Basement Type
|
N/a (finished) |
|
Construction Style Attachment
|
Detached |
|
Cooling Type
|
Central Air Conditioning |
|
Exterior Finish
|
Brick, Stone |
|
Fireplace Present
|
Yes |
|
Fireplace Total
|
1 |
|
Foundation Type
|
Poured Concrete |
|
Half Bath Total
|
1 |
|
Heating Fuel
|
Natural Gas |
|
Heating Type
|
Forced Air |
|
Stories Total
|
2 |
|
Size Interior
|
2,500 - 3,000 Ft2 |
|
Type
|
House |
|
Utility Water
|
Municipal Water |
Parking
Land
|
Acreage
|
No |
|
Sewer
|
Sanitary Sewer |
|
Size Depth
|
111 Ft |
|
Size Frontage
|
50 Ft |
|
Size Irregular
|
50 X 111 Ft |
|
Size Total Text
|
50 X 111 Ft |
Rooms
| Level |
Type |
Length |
Width |
Dimensions |
|
Second Level |
Primary Bedroom |
5.46 m |
3.93 m |
5.46 m x 3.93 m |
|
Second Level |
Bedroom |
5.96 m |
3.81 m |
5.96 m x 3.81 m |
|
Second Level |
Bedroom |
4.92 m |
3.3 m |
4.92 m x 3.3 m |
|
Second Level |
Laundry Room |
2.97 m |
2.03 m |
2.97 m x 2.03 m |
|
Basement |
Bedroom |
3.45 m |
4.29 m |
3.45 m x 4.29 m |
|
Basement |
Recreational, Games Room |
5.2 m |
7.01 m |
5.2 m x 7.01 m |
|
Basement |
Bedroom |
3.45 m |
3.73 m |
3.45 m x 3.73 m |
|
Main Level |
Living Room |
7.62 m |
4.77 m |
7.62 m x 4.77 m |
|
Main Level |
Dining Room |
7.62 m |
4.77 m |
7.62 m x 4.77 m |
|
Main Level |
Kitchen |
6.22 m |
4.67 m |
6.22 m x 4.67 m |
|
Main Level |
Family Room |
5.28 m |
4.74 m |
5.28 m x 4.74 m |
|
Main Level |
Mud Room |
3.75 m |
2.03 m |
3.75 m x 2.03 m |
https://www.realtor.ca/real-estate/30003813/9208-hendershot-boulevard-niagara-falls-forestview-219-forestview
Nadia Ali
Broker
(289) 929-9797
REVEL Realty Inc., Brokerage
8685 Lundy's Lane, Unit 1
Niagara Falls,
Ontario
L2H 1H5
(905) 357-1700
(905) 357-1705
www.revelrealty.ca/