4 Bedroom
3 Bathroom
1,500 - 2,000 ft2
Central Air Conditioning
Forced Air
$2,750 Monthly
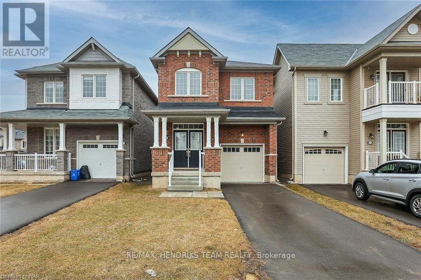
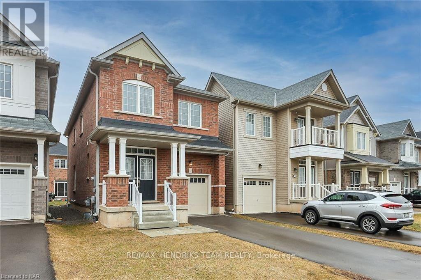
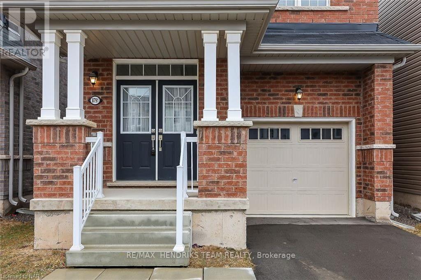
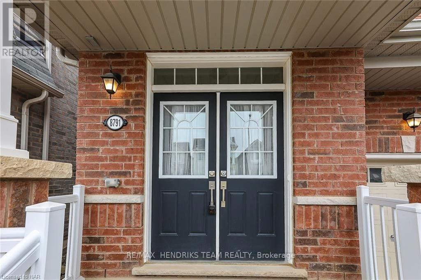
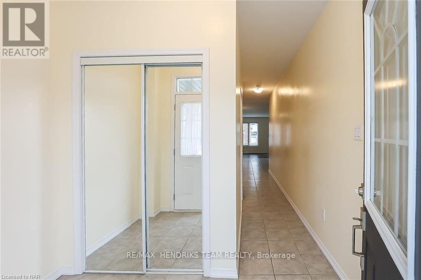
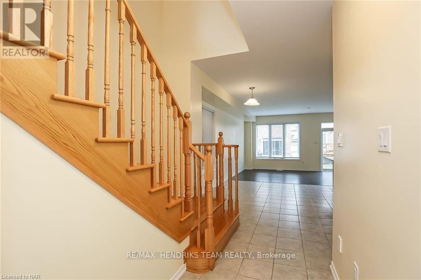
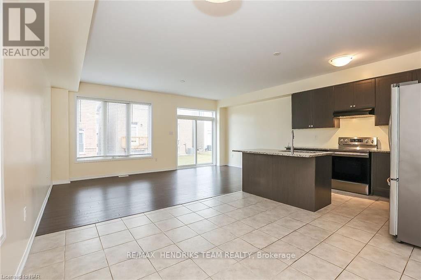
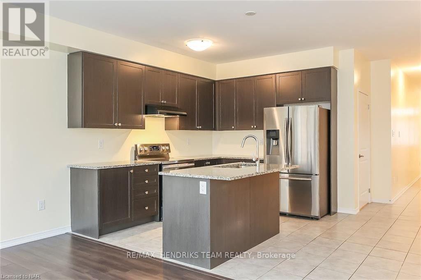
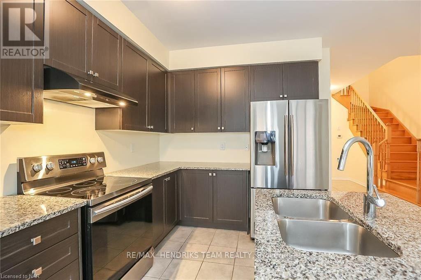
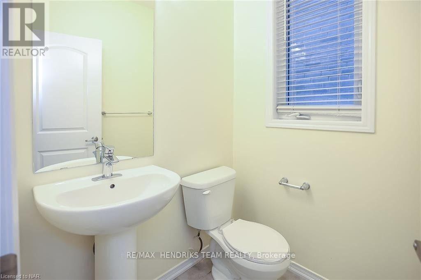
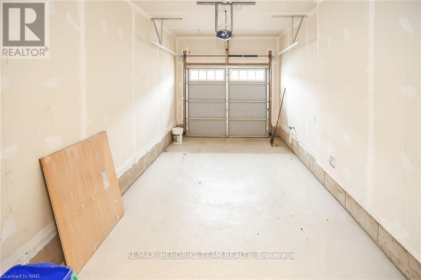
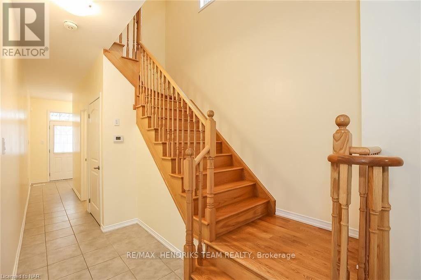
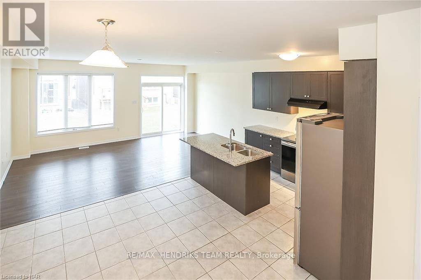
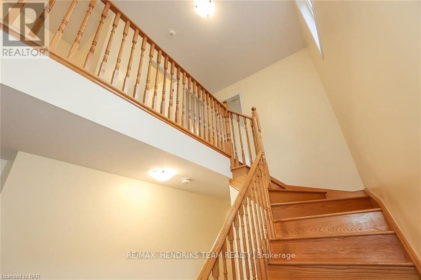
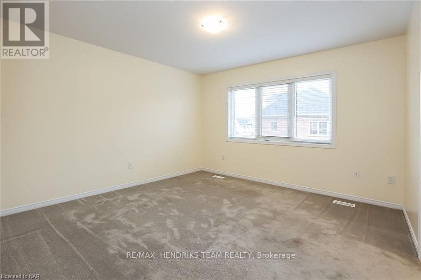
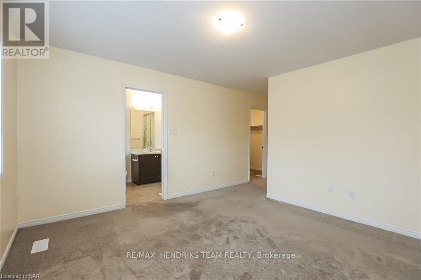
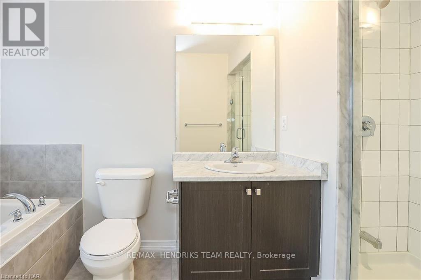
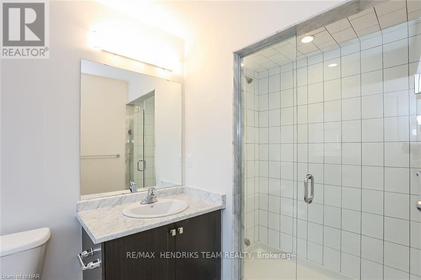
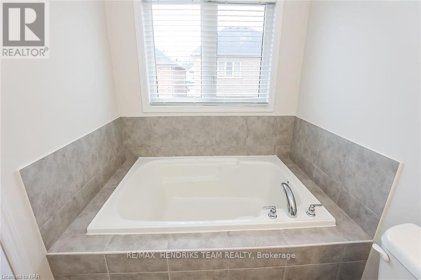
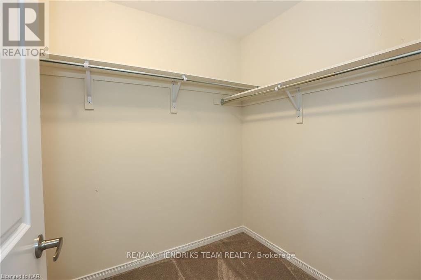
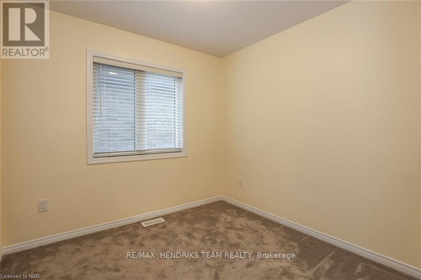
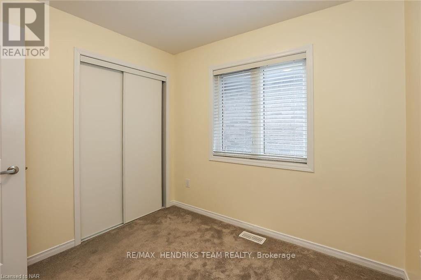
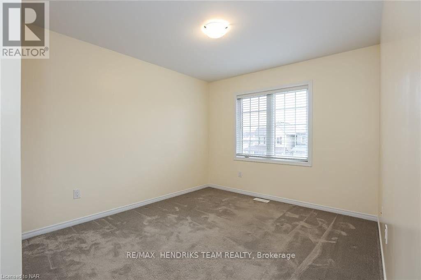
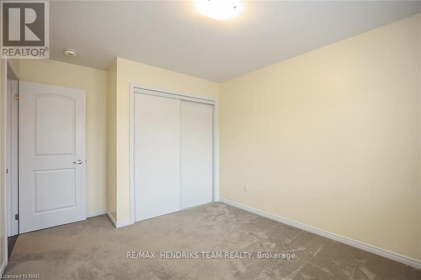
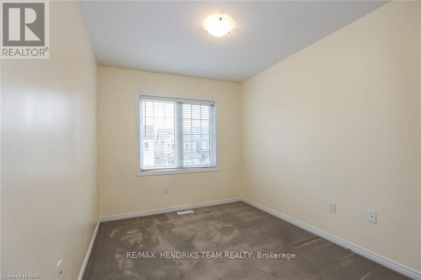
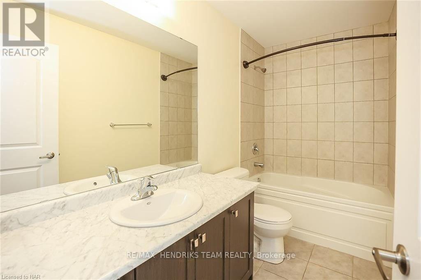
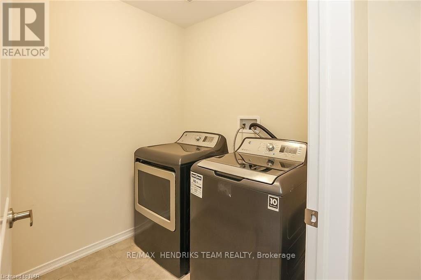
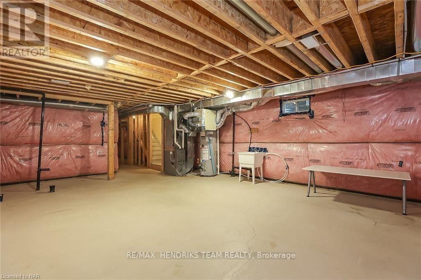
NOW VACANT. Lease this beautiful, newly built 4-bedroom, 3-bath detached home featuring an open-concept layout and 9 ft ceilings in a prime, family-friendly neighbourhood. The main floor boasts an all-brick exterior, garage access, a powder room, and a bright Great Room seamlessly connected to a sleek kitchen complete with a center island and partial stainless-steel appliances. Natural light pours in through large windows and 8-ft sliding glass doors that step out to a spacious backyard. The upper level offers a grand primary suite with a 5-piece ensuite and walk-in closet, three additional bedrooms, a 4-piece bath, and second-floor laundry. This turnkey home includes an unfinished basement for extra storage and an ideal location just minutes from top schools, shopping centers (Costco, Walmart, Outlet Mall), dining, the new Niagara Hospital, QEW/highway access, the US border, and the Niagara Falls entertainment district! (id:36058)
Property Details
|
MLS® Number
|
X13589554 |
|
Property Type
|
Single Family |
|
Community Name
|
222 - Brown |
|
Amenities Near By
|
Golf Nearby, Hospital, Park, Schools |
|
Community Features
|
Community Centre |
|
Equipment Type
|
Water Heater |
|
Features
|
Sump Pump |
|
Parking Space Total
|
3 |
|
Rental Equipment Type
|
Water Heater |
Building
|
Bathroom Total
|
3 |
|
Bedrooms Above Ground
|
4 |
|
Bedrooms Total
|
4 |
|
Age
|
6 To 15 Years |
|
Appliances
|
Water Meter, Water Heater, Dishwasher, Dryer, Range, Stove, Washer, Window Coverings, Refrigerator |
|
Basement Development
|
Unfinished |
|
Basement Type
|
Full (unfinished) |
|
Construction Style Attachment
|
Detached |
|
Cooling Type
|
Central Air Conditioning |
|
Exterior Finish
|
Brick |
|
Foundation Type
|
Poured Concrete |
|
Half Bath Total
|
1 |
|
Heating Fuel
|
Natural Gas |
|
Heating Type
|
Forced Air |
|
Stories Total
|
2 |
|
Size Interior
|
1,500 - 2,000 Ft2 |
|
Type
|
House |
|
Utility Water
|
Municipal Water |
Parking
Land
|
Acreage
|
No |
|
Land Amenities
|
Golf Nearby, Hospital, Park, Schools |
|
Sewer
|
Sanitary Sewer |
|
Size Depth
|
91 Ft ,10 In |
|
Size Frontage
|
26 Ft ,10 In |
|
Size Irregular
|
26.9 X 91.9 Ft |
|
Size Total Text
|
26.9 X 91.9 Ft|under 1/2 Acre |
Rooms
| Level |
Type |
Length |
Width |
Dimensions |
|
Second Level |
Primary Bedroom |
3.81 m |
3.81 m |
3.81 m x 3.81 m |
|
Second Level |
Bedroom |
3.04 m |
3.27 m |
3.04 m x 3.27 m |
|
Second Level |
Bedroom |
2.59 m |
3.2 m |
2.59 m x 3.2 m |
|
Second Level |
Bedroom |
2.64 m |
2.74 m |
2.64 m x 2.74 m |
|
Second Level |
Laundry Room |
1.8 m |
1.95 m |
1.8 m x 1.95 m |
|
Main Level |
Great Room |
5.74 m |
3.5 m |
5.74 m x 3.5 m |
|
Main Level |
Kitchen |
2.59 m |
3.35 m |
2.59 m x 3.35 m |
|
Main Level |
Eating Area |
3.14 m |
3.81 m |
3.14 m x 3.81 m |
Utilities
|
Cable
|
Available |
|
Electricity
|
Available |
|
Sewer
|
Available |
https://www.realtor.ca/real-estate/30061657/8791-sourgum-avenue-niagara-falls-brown-222-brown
RE/MAX HENDRIKS TEAM REALTY
145 King Street
St. Catharines,
Ontario
L2R 3J2
(289) 723-2132
www.niagarahomes.com/