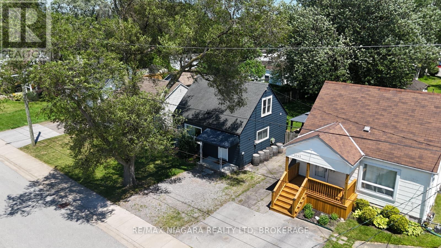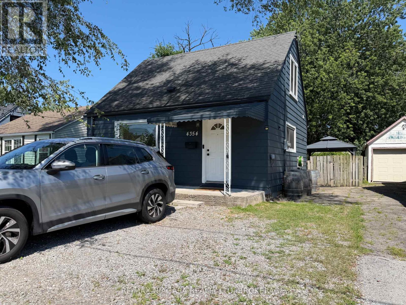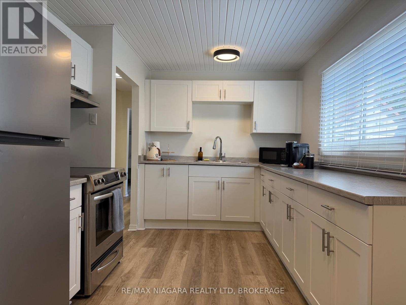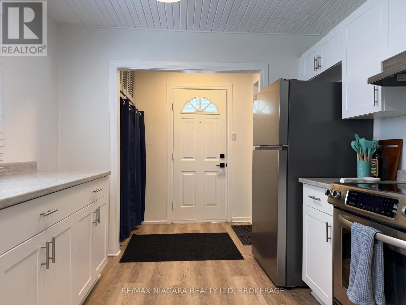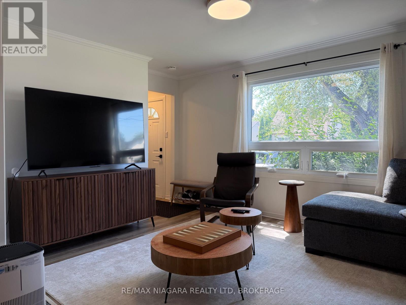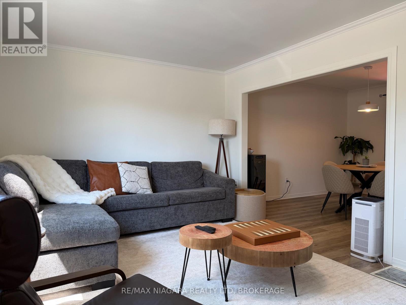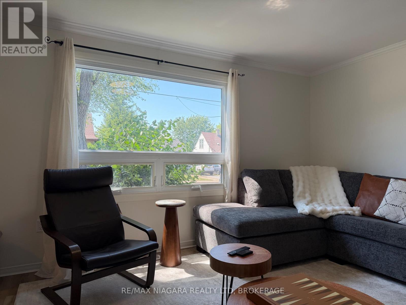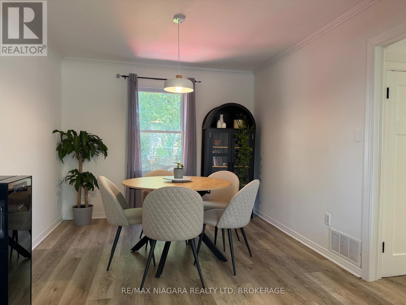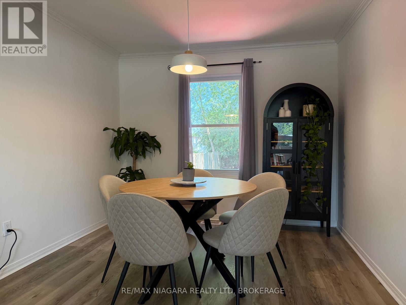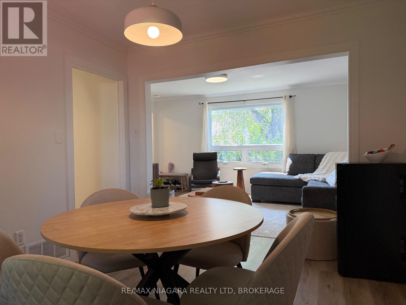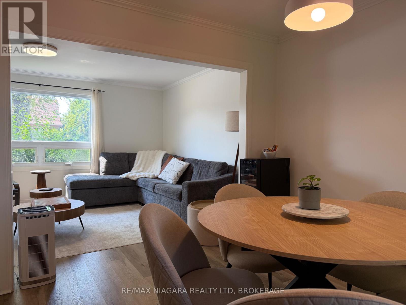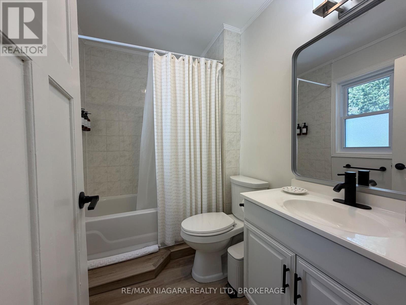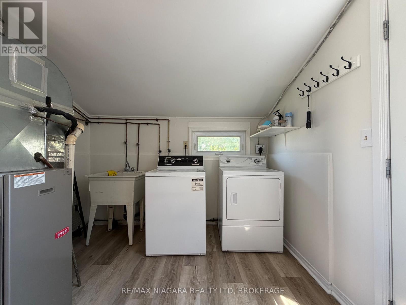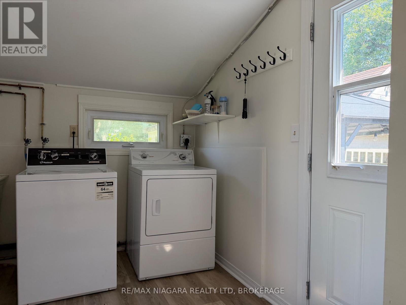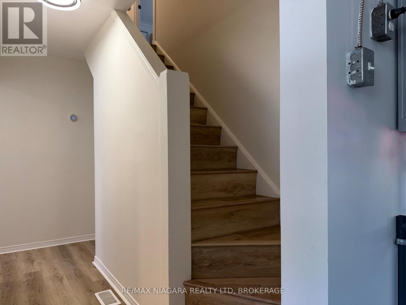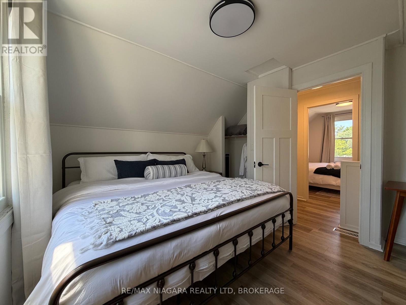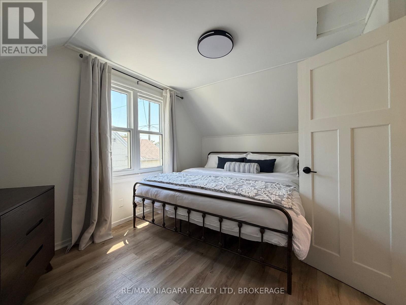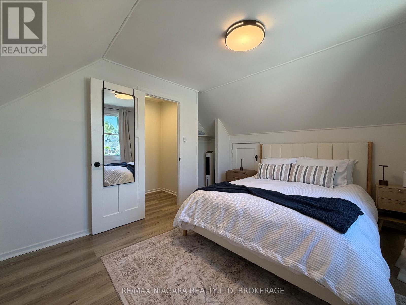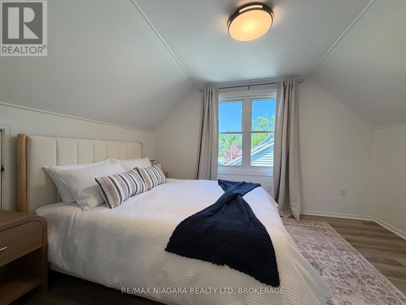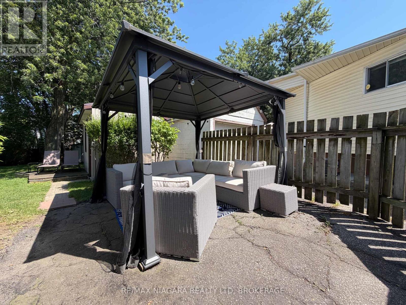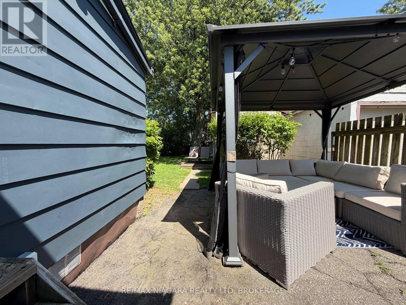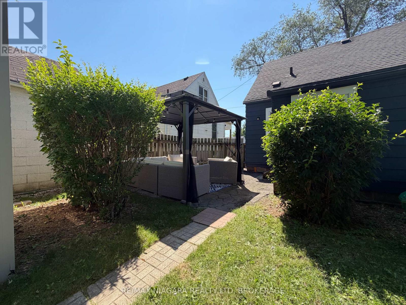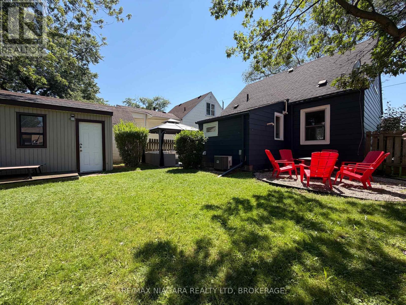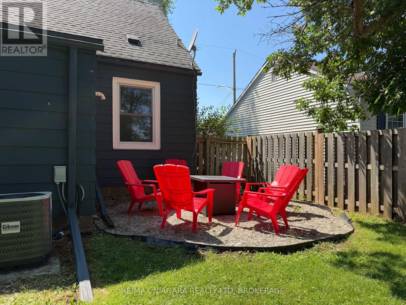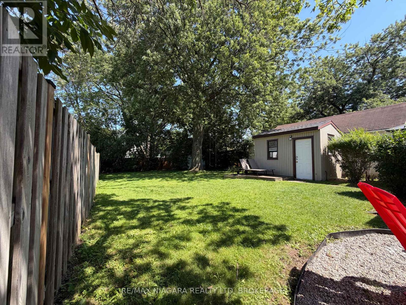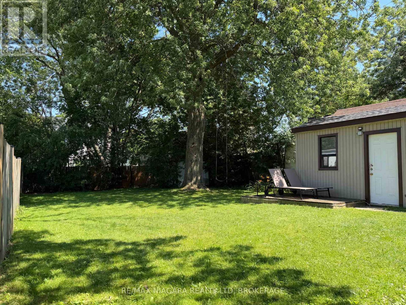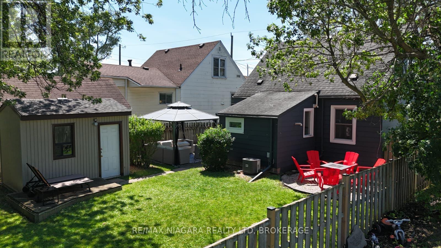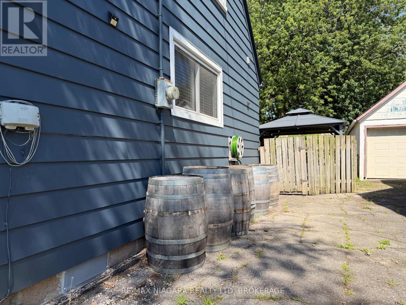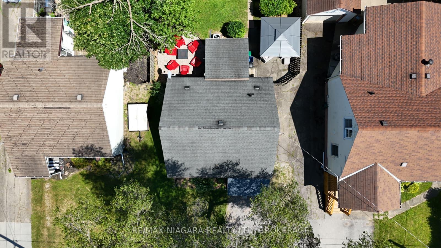
Welcome to this charming entire home for lease in the heart of Niagara Falls! Ideally located just minutes from the University of Niagara Falls, GO Transit, grocery stores, parks, restaurants, and everyday amenities, this home offers both comfort and convenience. Inside, you'll find 2 spacious bedrooms, 1 full bathroom, and a bright, functional layout that's perfect for professionals, couples, or small families. Outside, enjoy a fully fenced backyard, ideal for relaxing or entertaining, along with parking for up to 3 vehicles. The home is available furnished for an additional monthly fee, offering a convenient turnkey option for tenants. Flexible possession is available to accommodate your move. The landlord is seeking responsible, well-qualified tenants who will treat the property with care and respect. (id:36058)
| MLS® Number | X13574568 |
| Property Type | Single Family |
| Community Name | 210 - Downtown |
| Equipment Type | Water Heater |
| Features | Carpet Free |
| Parking Space Total | 3 |
| Rental Equipment Type | Water Heater |
| Bathroom Total | 1 |
| Bedrooms Above Ground | 2 |
| Bedrooms Total | 2 |
| Age | 51 To 99 Years |
| Appliances | Range, Oven - Built-in, Water Heater |
| Basement Type | Crawl Space |
| Construction Style Attachment | Detached |
| Cooling Type | Central Air Conditioning |
| Exterior Finish | Aluminum Siding, Steel |
| Foundation Type | Poured Concrete |
| Heating Fuel | Natural Gas |
| Heating Type | Forced Air |
| Stories Total | 2 |
| Size Interior | 700 - 1,100 Ft2 |
| Type | House |
| Utility Water | Municipal Water |
| No Garage |
| Acreage | No |
| Sewer | Sanitary Sewer |
| Size Depth | 120 Ft |
| Size Frontage | 40 Ft |
| Size Irregular | 40 X 120 Ft |
| Size Total Text | 40 X 120 Ft |
| Level | Type | Length | Width | Dimensions |
|---|---|---|---|---|
| Second Level | Primary Bedroom | 3.3 m | 3.8 m | 3.3 m x 3.8 m |
| Second Level | Bedroom | 3 m | 3.8 m | 3 m x 3.8 m |
| Main Level | Living Room | 4.4 m | 3.4 m | 4.4 m x 3.4 m |
| Main Level | Dining Room | 3.4 m | 3 m | 3.4 m x 3 m |
| Main Level | Kitchen | 3.9 m | 2.8 m | 3.9 m x 2.8 m |
| Main Level | Utility Room | 2.7 m | 2.8 m | 2.7 m x 2.8 m |
https://www.realtor.ca/real-estate/30045629/4354-fifth-avenue-niagara-falls-downtown-210-downtown


(905) 687-9600
(905) 687-9494
www.remaxniagara.ca/
Contact us for more information

The trademarks REALTOR®, REALTORS®, and the REALTOR® logo are controlled by The Canadian Real Estate Association (CREA) and identify real estate professionals who are members of CREA. The trademarks MLS®, Multiple Listing Service® and the associated logos are owned by The Canadian Real Estate Association (CREA) and identify the quality of services provided by real estate professionals who are members of CREA. The trademark DDF® is owned by The Canadian Real Estate Association (CREA) and identifies CREA's Data Distribution Facility (DDF®)