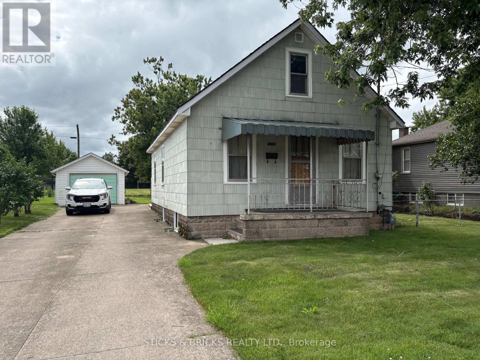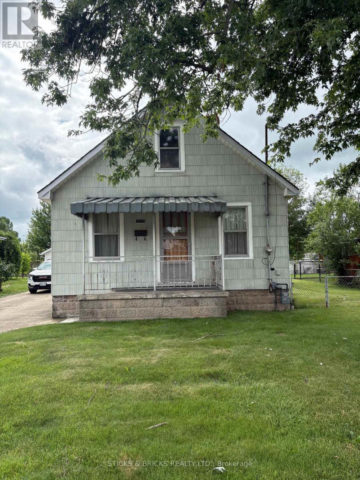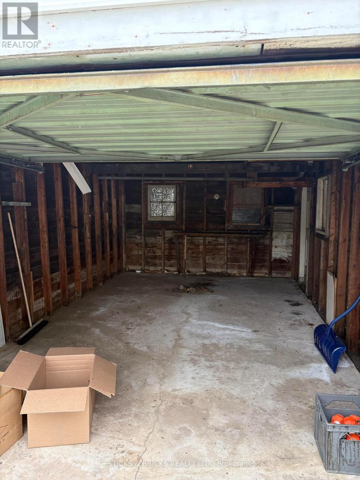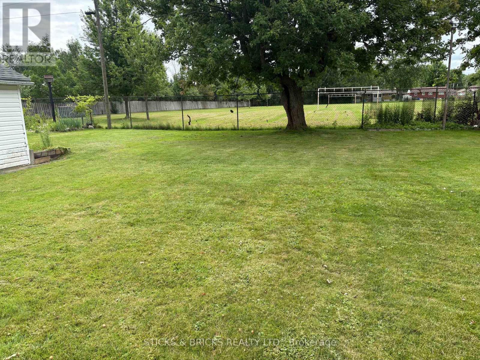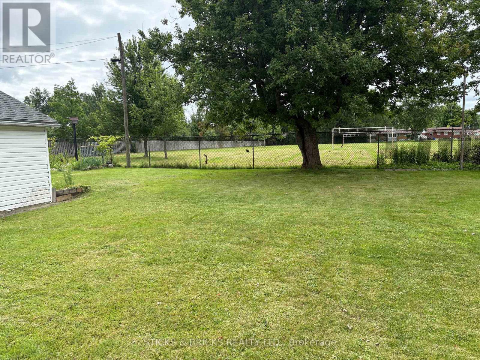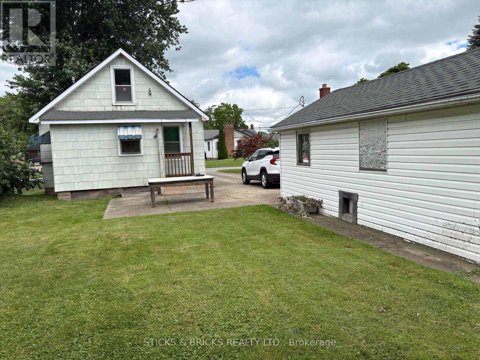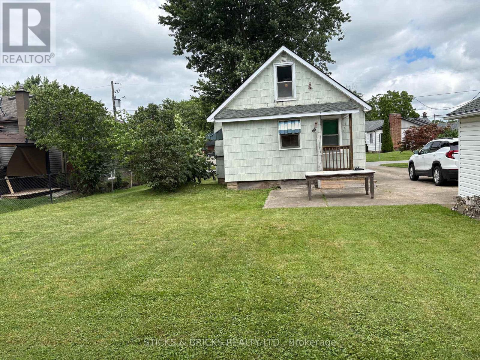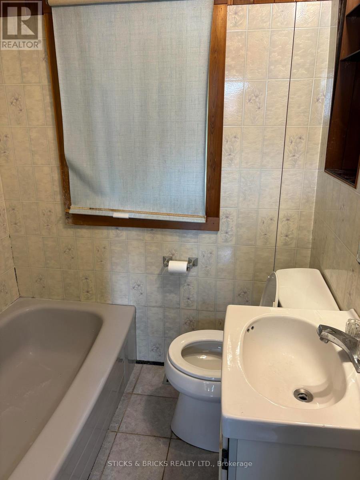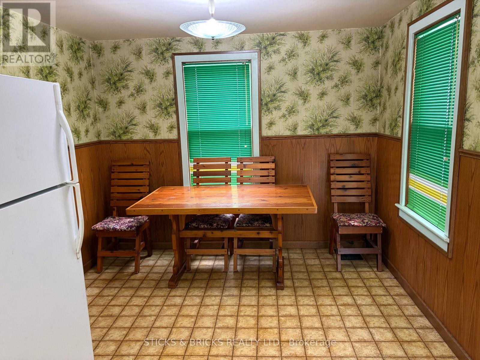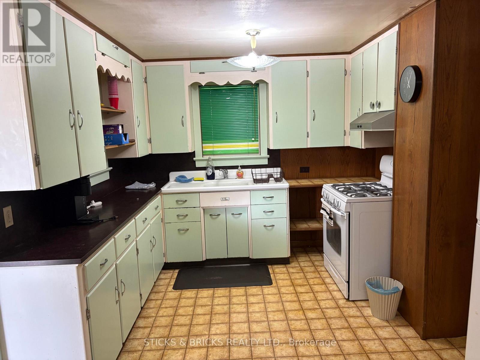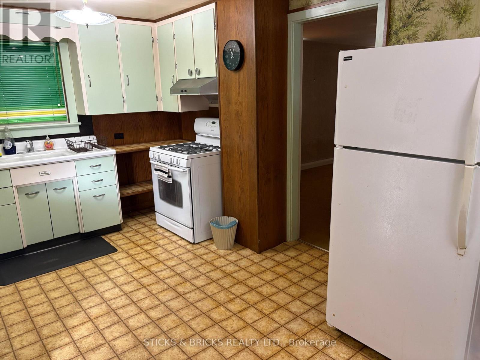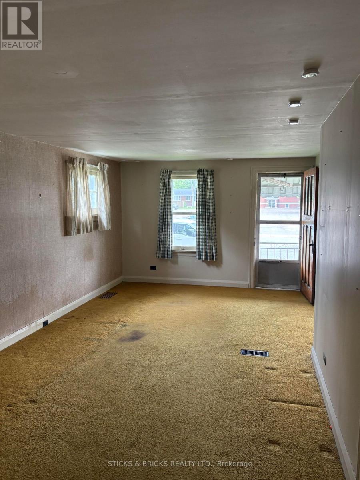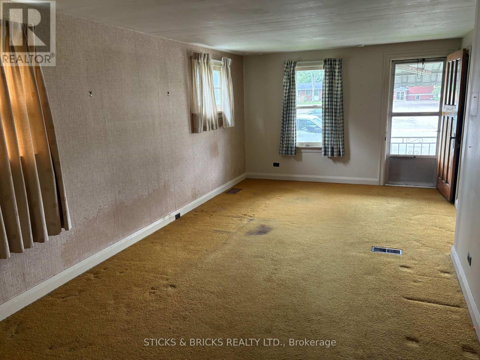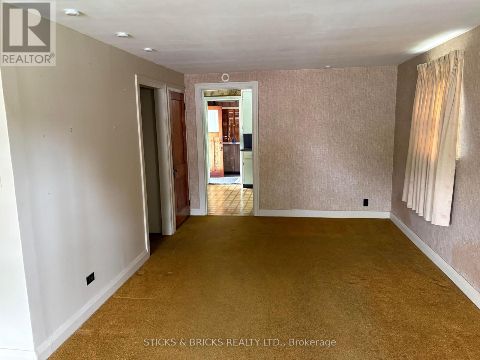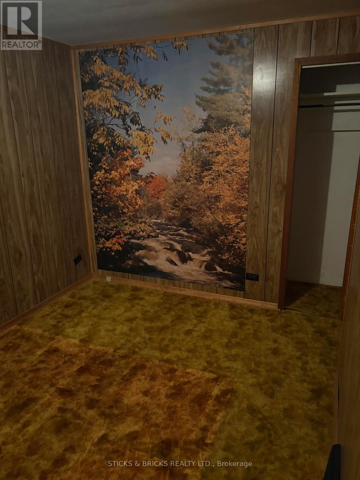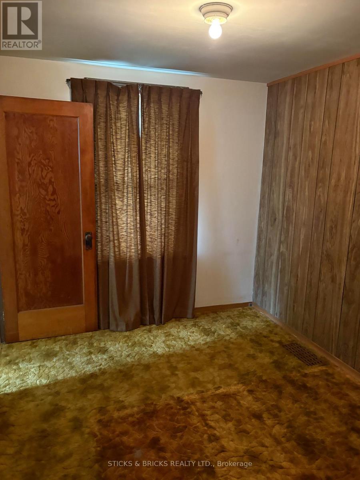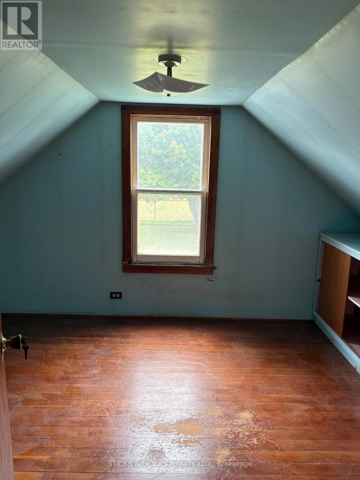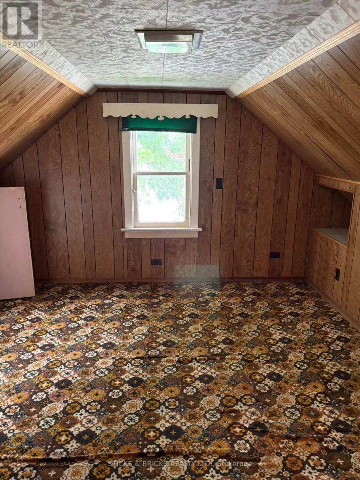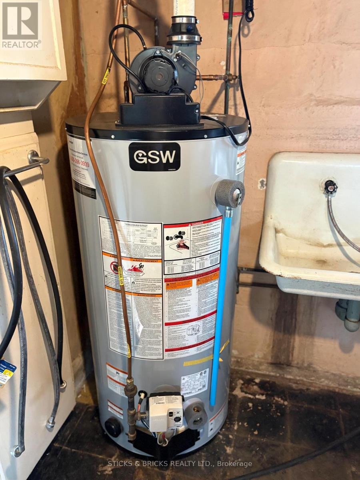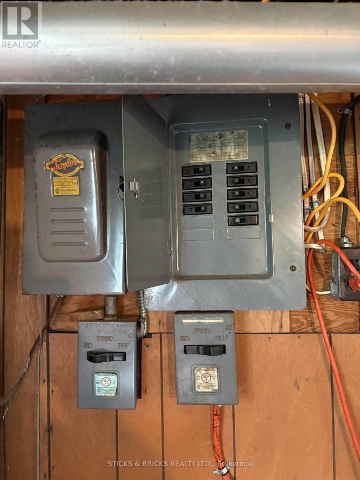
Welcome to 3826 Welland Street in Chippawa. Great location backing on to a school and close to shopping, boat launch, bus route and more. This home is surrounded by a 60x120 foot lot and has an oversized single car garage. Use your imagination while renovating this good bones home and watch the sweat equity grow. Ideal for a young couple starting out that's ambitious and people that like to do renovations. Concrete drive and patio, breaker panel, covered sit out front porch and more. (id:36058)
| MLS® Number | X13536836 |
| Property Type | Single Family |
| Community Name | 223 - Chippawa |
| Equipment Type | Water Heater |
| Parking Space Total | 6 |
| Rental Equipment Type | Water Heater |
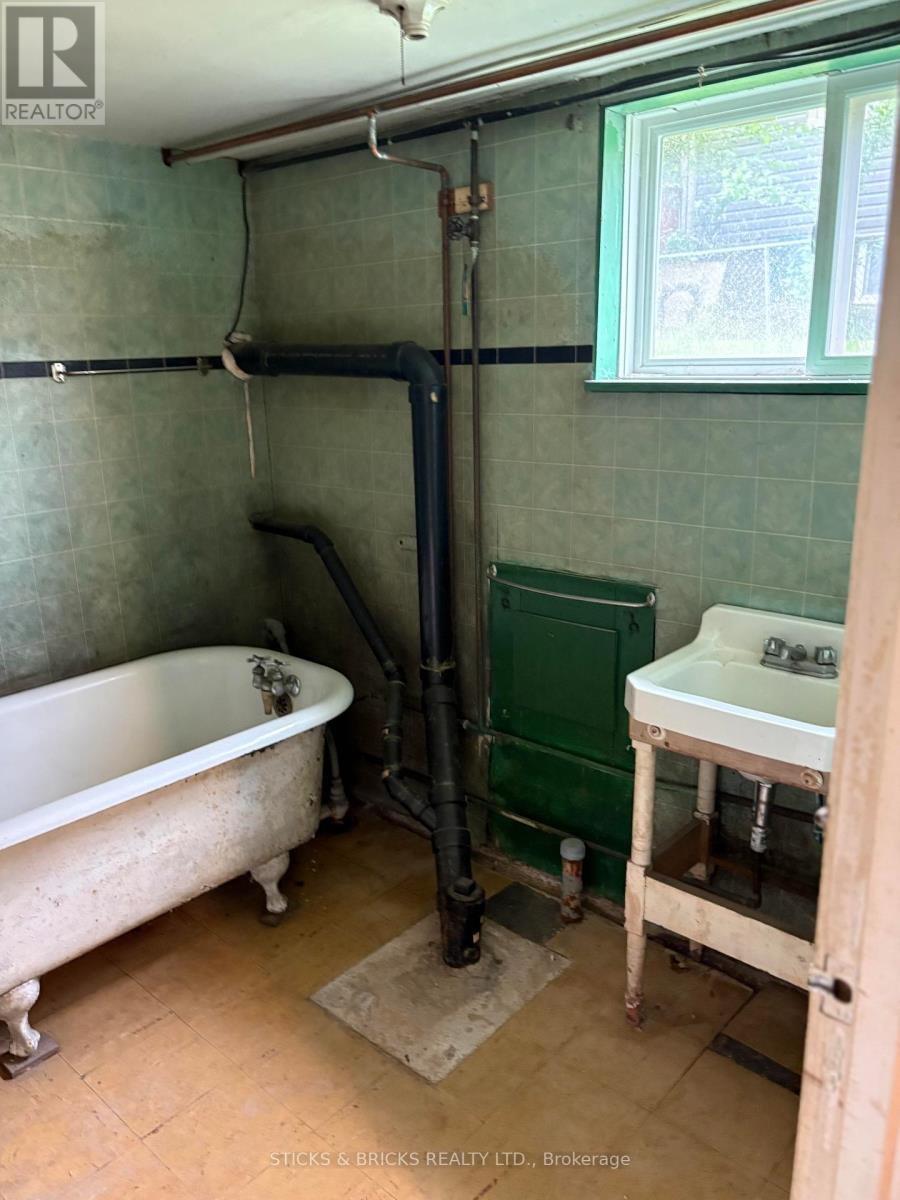
| Bathroom Total | 2 |
| Bedrooms Above Ground | 3 |
| Bedrooms Total | 3 |
| Basement Development | Unfinished |
| Basement Type | N/a (unfinished) |
| Construction Style Attachment | Detached |
| Cooling Type | None |
| Foundation Type | Block |
| Half Bath Total | 1 |
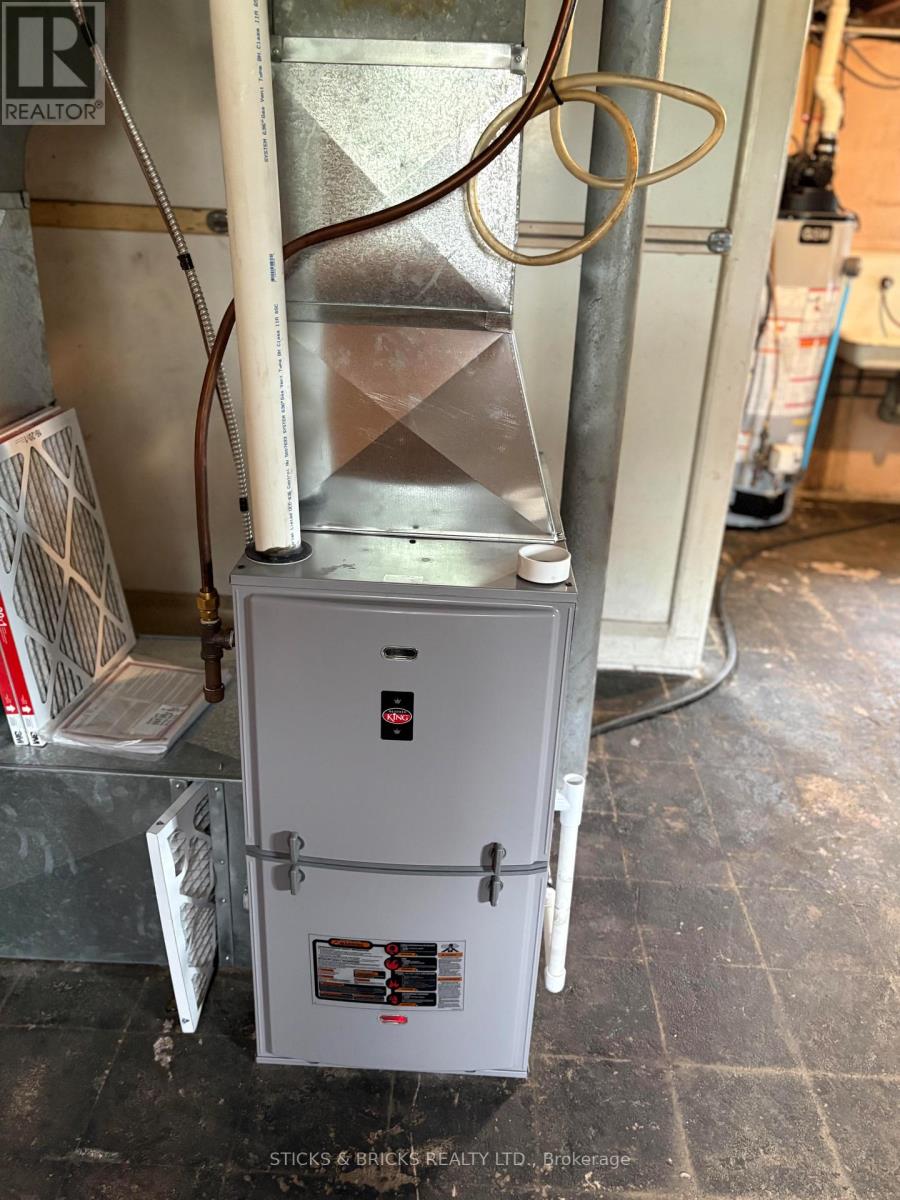
| Heating Fuel | Natural Gas |
| Heating Type | Forced Air |
| Stories Total | 2 |
| Size Interior | 700 - 1,100 Ft2 |
| Type | House |
| Utility Water | Municipal Water |
| Detached Garage | |
| Garage |
| Acreage | No |
| Sewer | Sanitary Sewer |
| Size Depth | 120 Ft |
| Size Frontage | 60 Ft |
| Size Irregular | 60 X 120 Ft |
| Size Total Text | 60 X 120 Ft |
| Level | Type | Length | Width | Dimensions |
|---|---|---|---|---|
| Second Level | Bedroom | 4.96 m | 2.98 m | 4.96 m x 2.98 m |
| Second Level | Bedroom | 3.38 m | 2.98 m | 3.38 m x 2.98 m |
| Ground Level | Kitchen | 5.97 m | 2.98 m | 5.97 m x 2.98 m |
| Ground Level | Living Room | 6.55 m | 3.41 m | 6.55 m x 3.41 m |
| Ground Level | Primary Bedroom | 3.38 m | 2.43 m | 3.38 m x 2.43 m |
https://www.realtor.ca/real-estate/30004513/3826-welland-street-niagara-falls-chippawa-223-chippawa


(905) 358-6683
sticksandbricks.ca/
Contact us for more information

The trademarks REALTOR®, REALTORS®, and the REALTOR® logo are controlled by The Canadian Real Estate Association (CREA) and identify real estate professionals who are members of CREA. The trademarks MLS®, Multiple Listing Service® and the associated logos are owned by The Canadian Real Estate Association (CREA) and identify the quality of services provided by real estate professionals who are members of CREA. The trademark DDF® is owned by The Canadian Real Estate Association (CREA) and identifies CREA's Data Distribution Facility (DDF®)