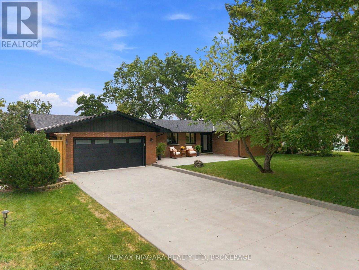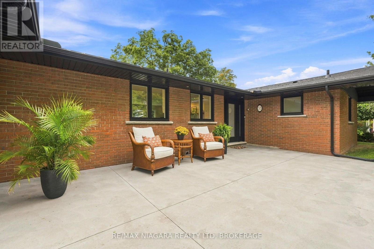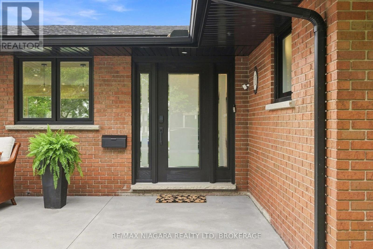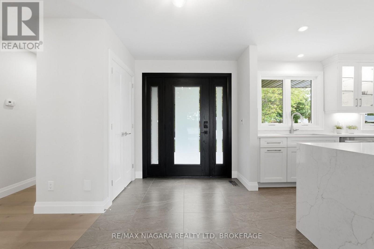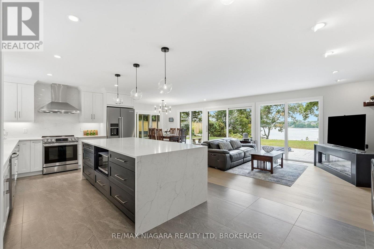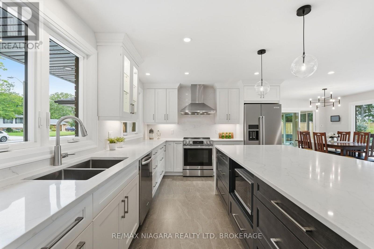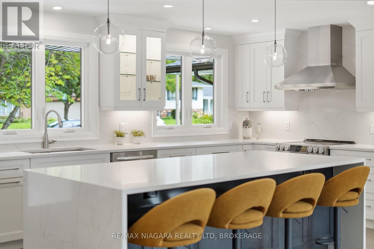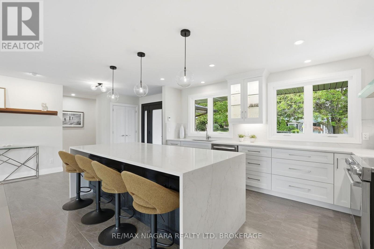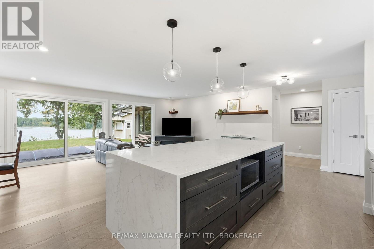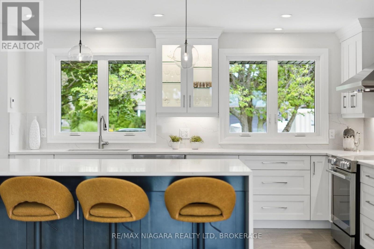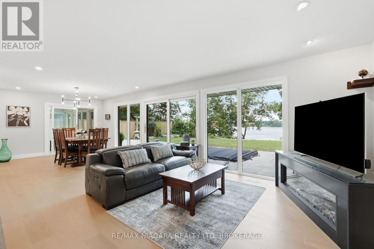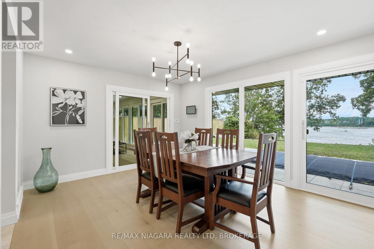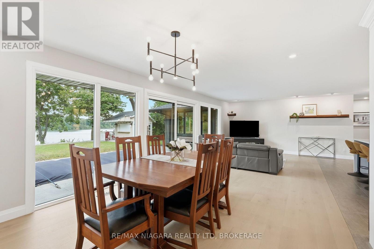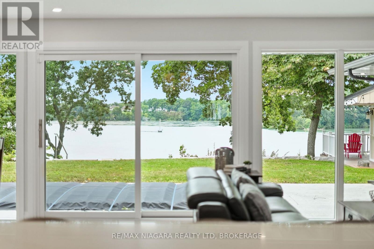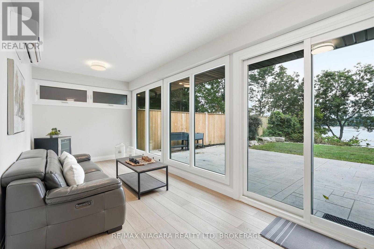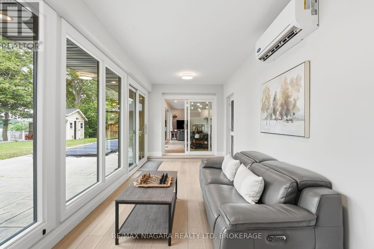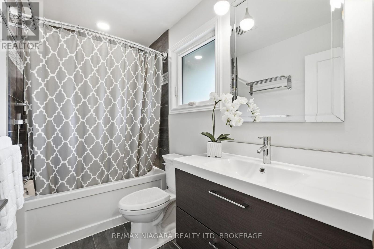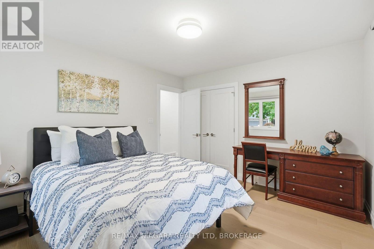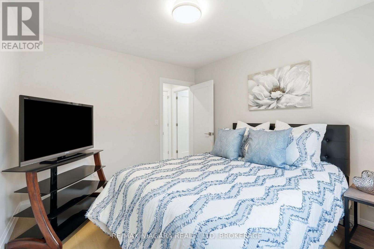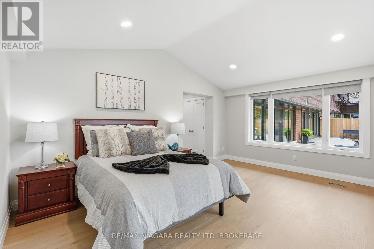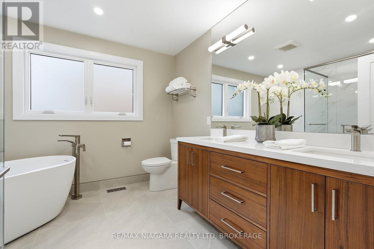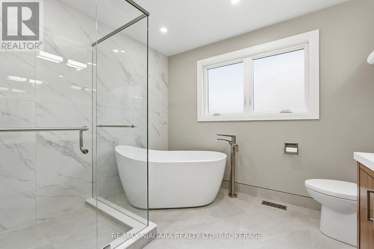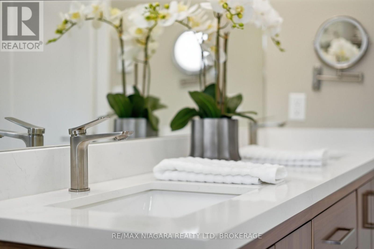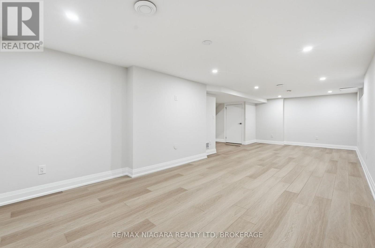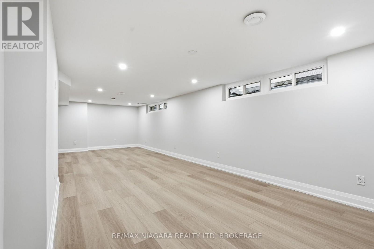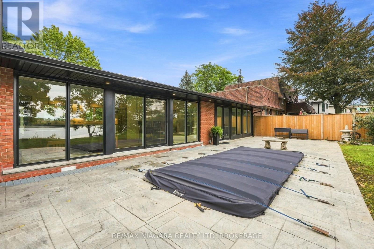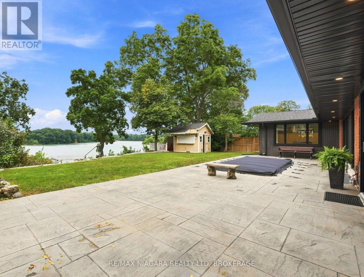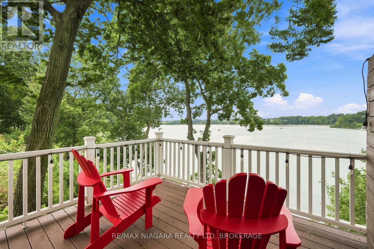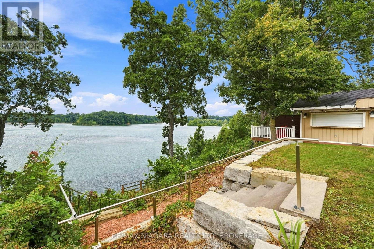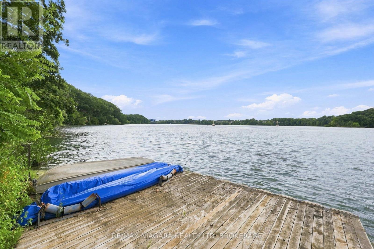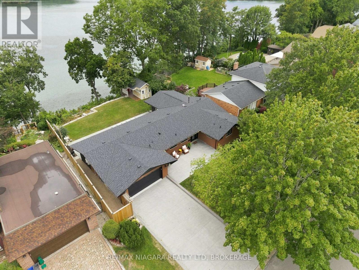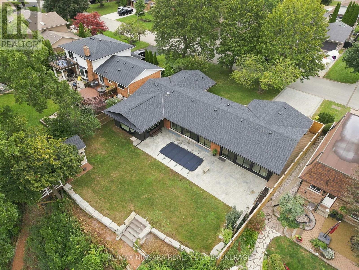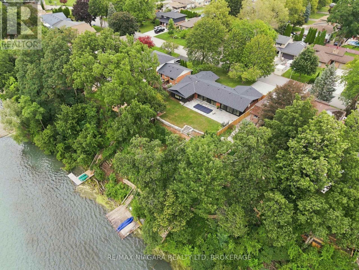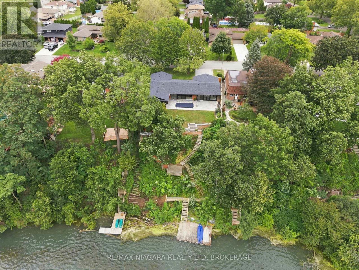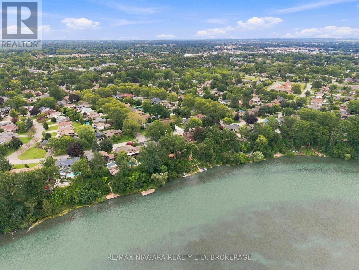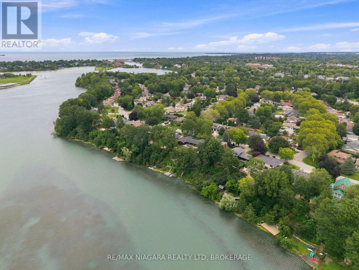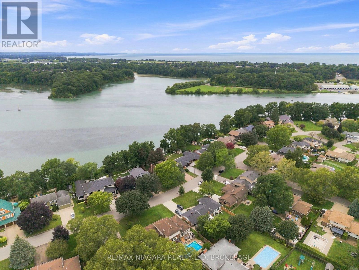
Introducing ultimate waterfront living in prestigious ROYAL HENLEY ESTATES!! A cottage setting in the city with decks and steps to a rare and highly sought-after water access. Wake up every morning & enjoy your coffee with the sun rising over the water. Take the kayaks out for a ride to explore the beautiful scenery and wildlife Martindale Pond has to offer. Walk over the Jaycee Park pedestrian bridge to enjoy beautiful Port Dalhousie & its marina, beach, shopping & wonderful restaurants. Enjoy breathtaking sunsets as you close out your day in your backyard oasis. Enjoy main-floor living in this fully renovated BUNGALOW offering stunning views from the open-concept kitchen, dining room & family room as well as from the primary bedroom. From the fabulous quartz-clad kitchen with top-end appliances and waterfall island, to the elegantly staged dining area, its bright sunroom and stone designed HOT TUB area, and the generous primary bedroom quarters with spa-like ensuite, this BUNGALOW is perfect for family life and entertaining. (id:36058)
| MLS® Number | X13713762 |
| Property Type | Single Family |
| Neigbourhood | Henley |
| Community Name | 439 - Martindale Pond |
| Equipment Type | Water Heater |
| Features | Carpet Free |
| Parking Space Total | 7 |
| Rental Equipment Type | Water Heater |
| View Type | View Of Water, Direct Water View |
| Water Front Type | Waterfront On Pond |
| Bathroom Total | 3 |
| Bedrooms Above Ground | 3 |
| Bedrooms Total | 3 |
| Appliances | Garage Door Opener Remote(s), Central Vacuum, Dishwasher, Freezer, Garage Door Opener, Microwave, Hood Fan, Stove, Refrigerator |
| Architectural Style | Bungalow |
| Basement Development | Partially Finished |
| Basement Type | N/a (partially Finished), Full |
| Construction Style Attachment | Detached |
| Cooling Type | Central Air Conditioning |
| Exterior Finish | Brick |
| Foundation Type | Poured Concrete |
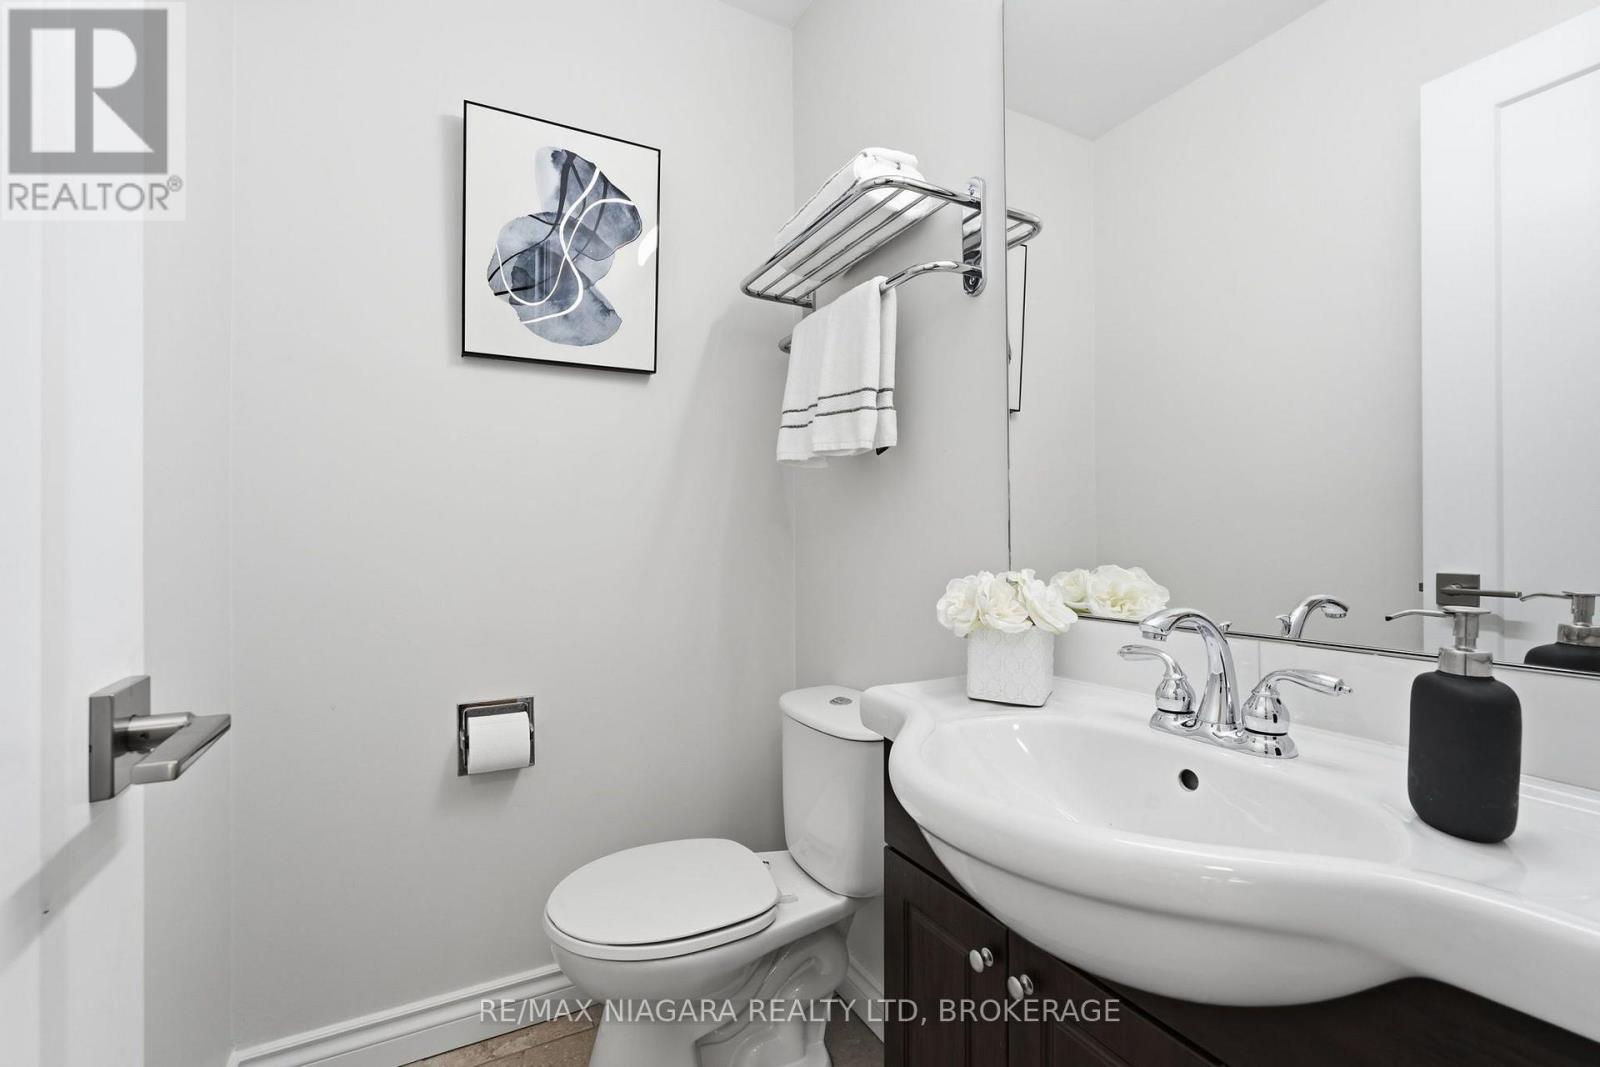
| Half Bath Total | 1 |
| Heating Fuel | Natural Gas |
| Heating Type | Forced Air |
| Stories Total | 1 |
| Size Interior | 1,500 - 2,000 Ft2 |
| Type | House |
| Utility Water | Municipal Water |
| Attached Garage | |
| Garage |
| Access Type | Public Road, Private Docking |
| Acreage | No |
| Sewer | Sanitary Sewer |
| Size Depth | 173 Ft |
| Size Frontage | 81 Ft ,6 In |
| Size Irregular | 81.5 X 173 Ft |
| Size Total Text | 81.5 X 173 Ft |
| Level | Type | Length | Width | Dimensions |
|---|---|---|---|---|
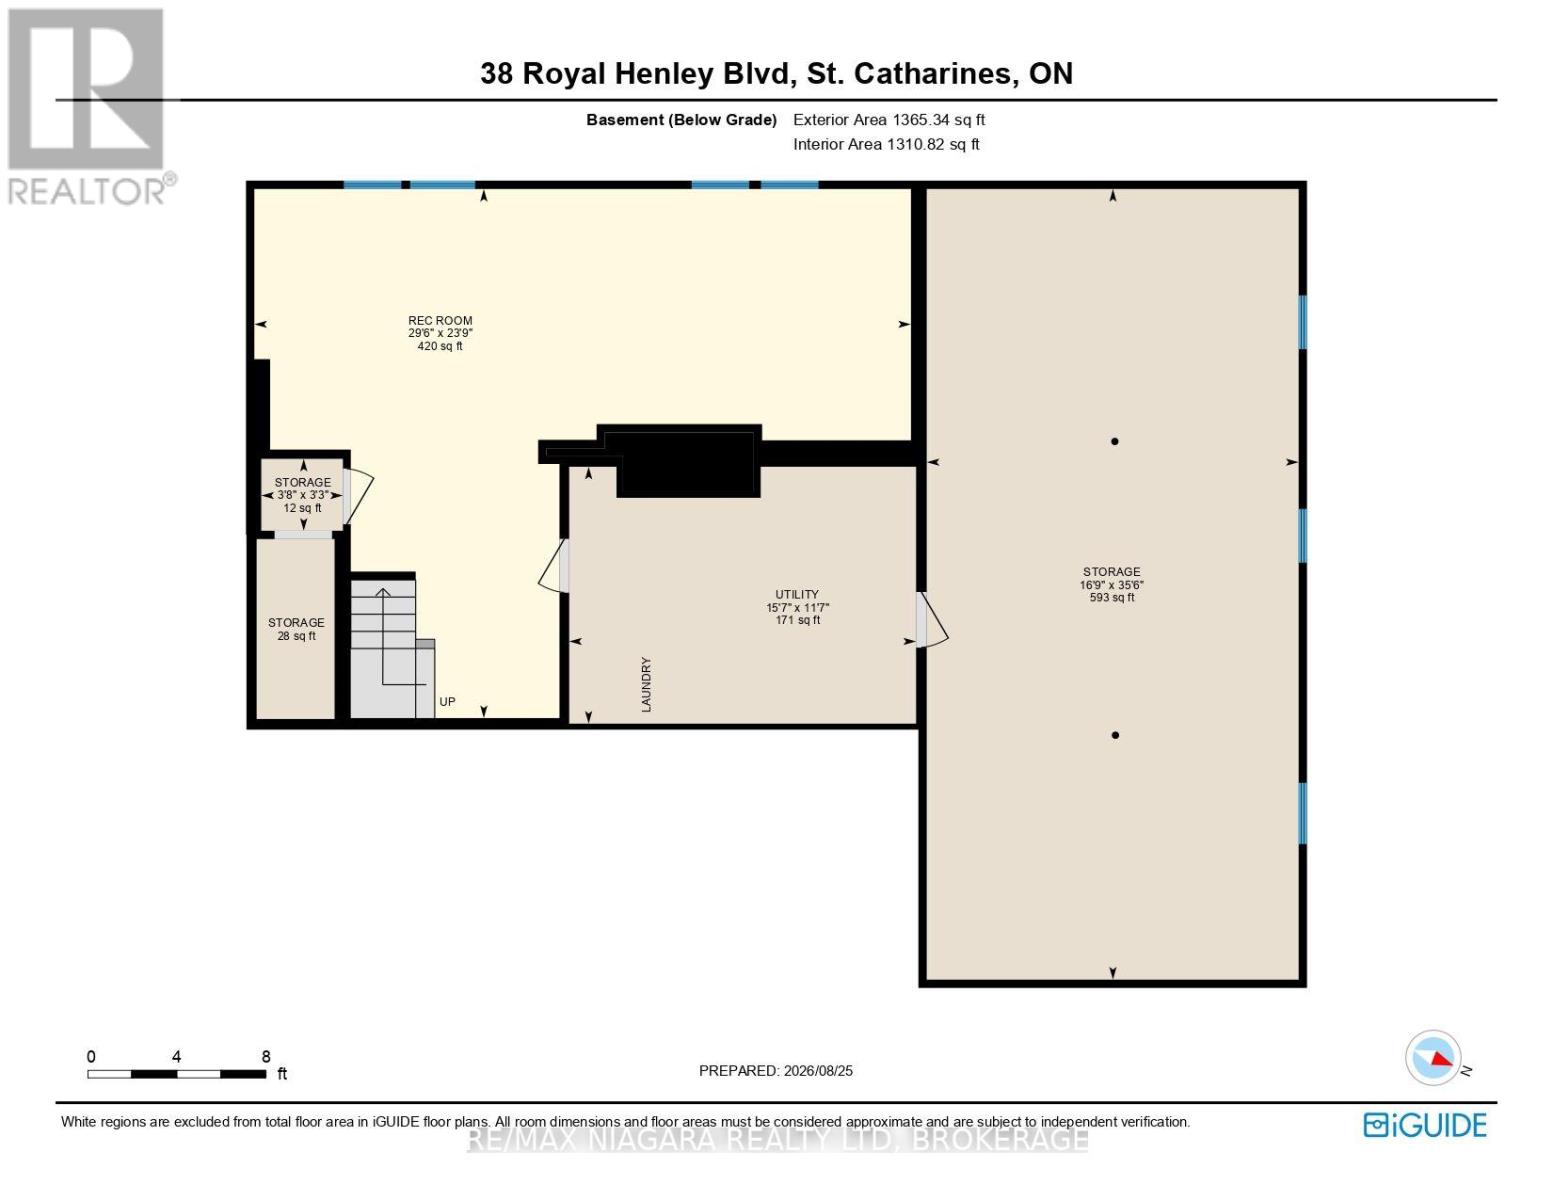
| Lower Level | Utility Room | 10.82 m | 5.11 m | 10.82 m x 5.11 m |
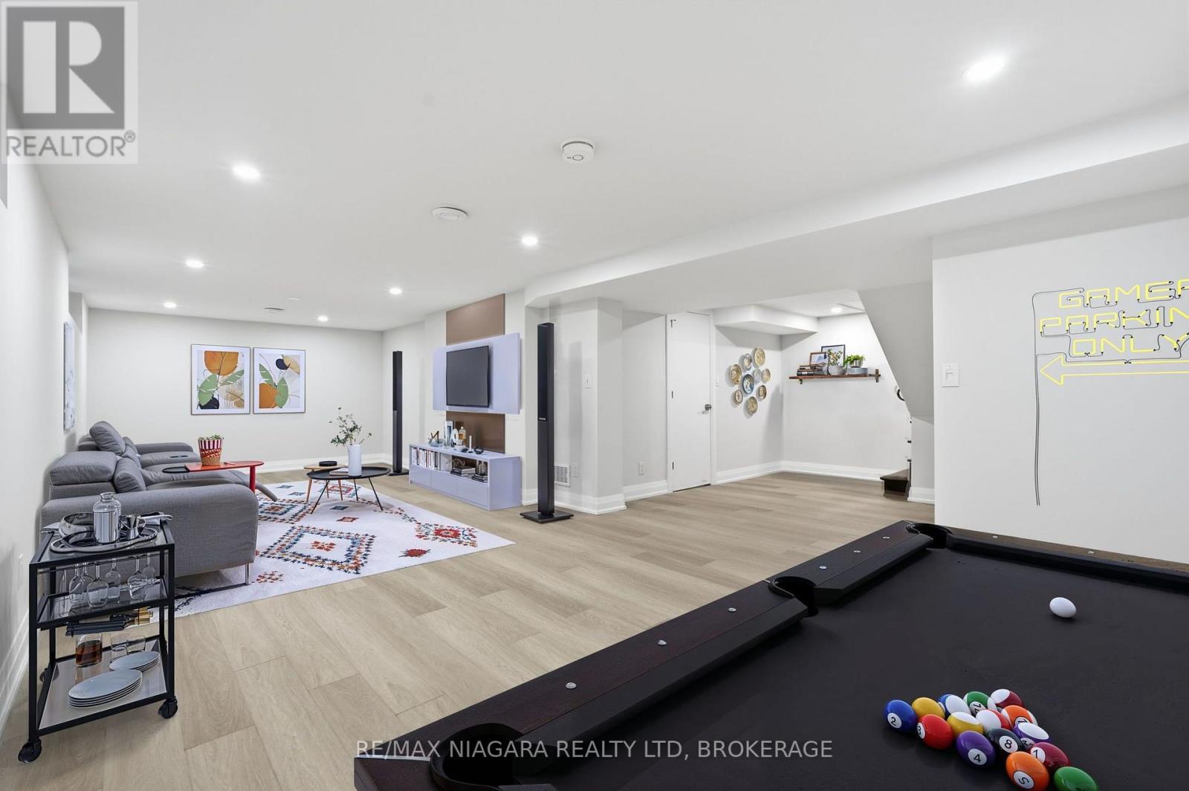
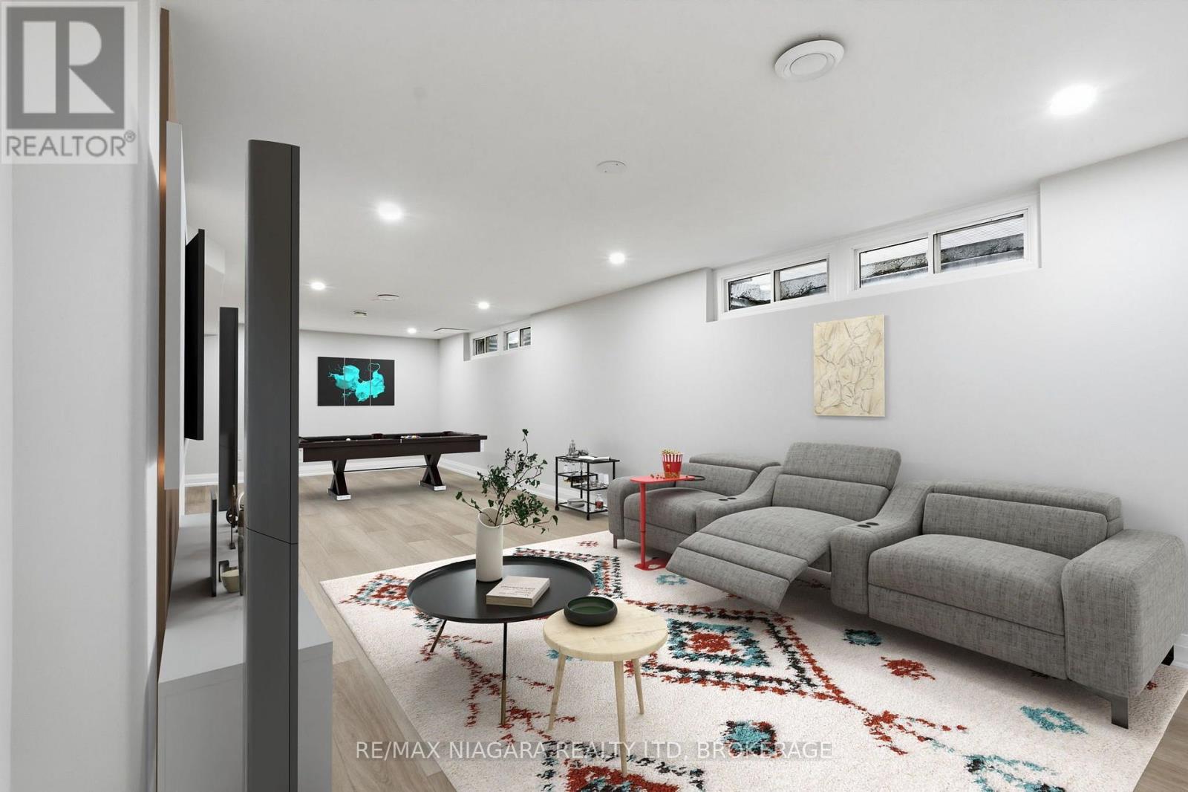
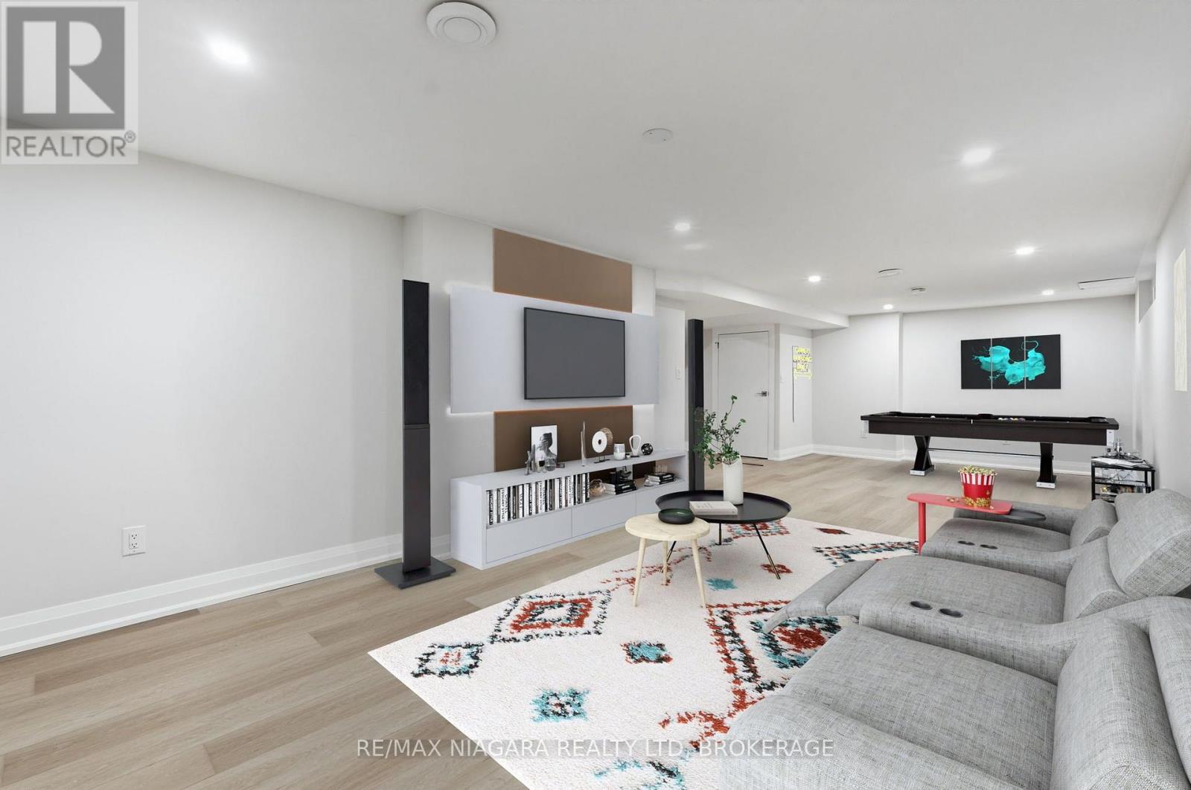
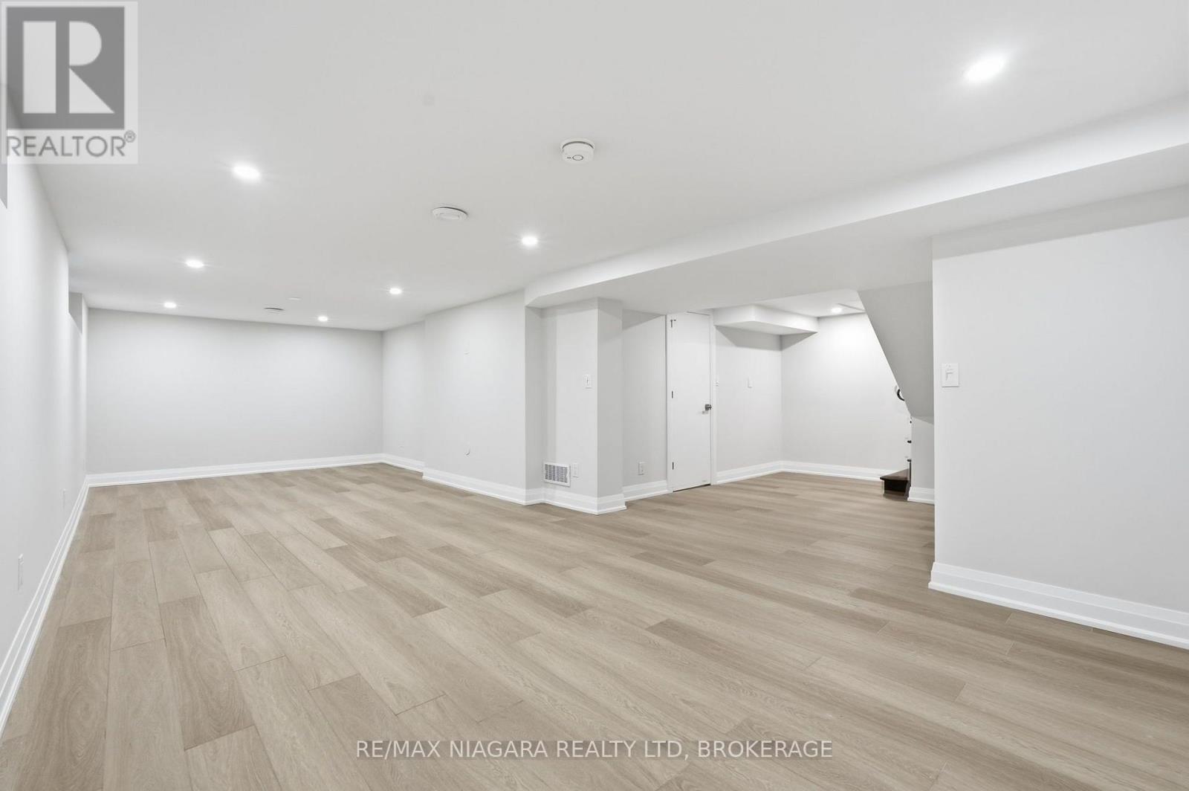
| Lower Level | Recreational, Games Room | 8.99 m | 7.24 m | 8.99 m x 7.24 m |
| Lower Level | Laundry Room | 4.75 m | 3.53 m | 4.75 m x 3.53 m |
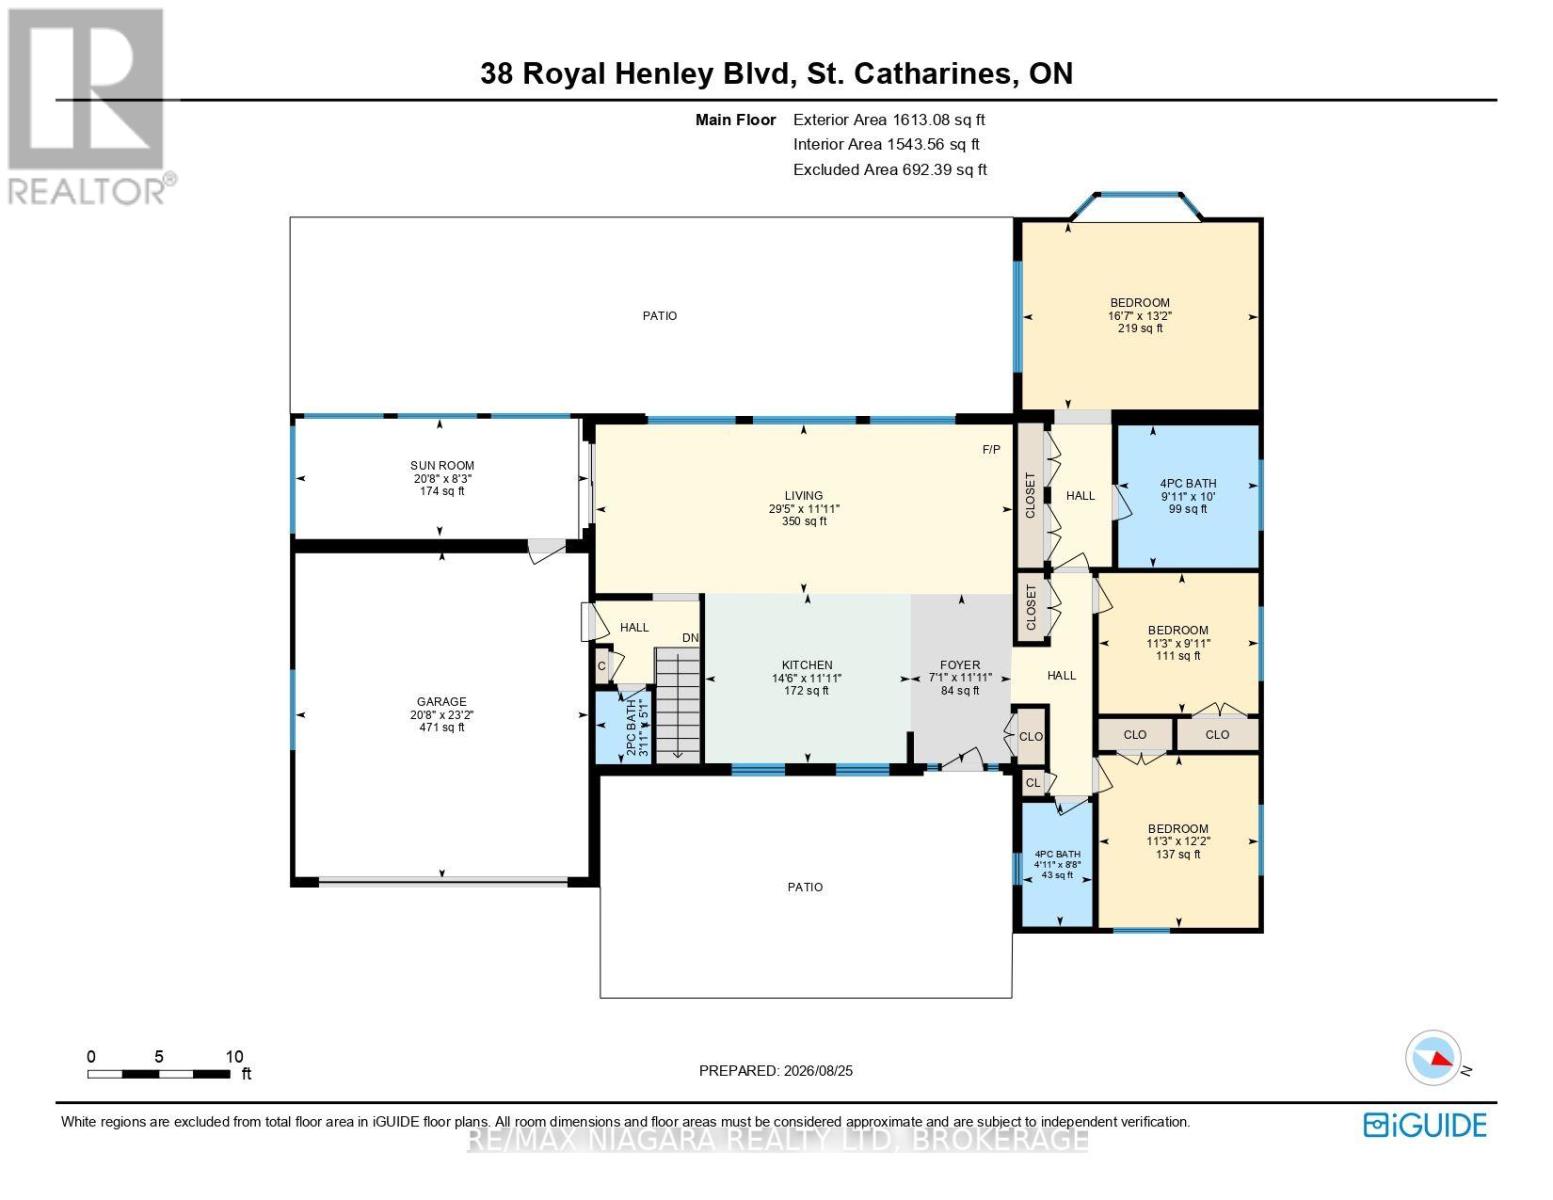
| Main Level | Kitchen | 4.42 m | 3.63 m | 4.42 m x 3.63 m |
| Main Level | Dining Room | 4.57 m | 3.63 m | 4.57 m x 3.63 m |
| Main Level | Living Room | 4.57 m | 3.63 m | 4.57 m x 3.63 m |
| Main Level | Sunroom | 6.3 m | 2.52 m | 6.3 m x 2.52 m |
| Main Level | Primary Bedroom | 5.06 m | 4.01 m | 5.06 m x 4.01 m |
| Main Level | Bedroom | 3.43 m | 3.02 m | 3.43 m x 3.02 m |
| Main Level | Bedroom | 3.71 m | 3.43 m | 3.71 m x 3.43 m |
| Main Level | Foyer | 3.63 m | 2.16 m | 3.63 m x 2.16 m |


(905) 687-9600
(905) 687-9494
www.remaxniagara.ca/
Contact us for more information

The trademarks REALTOR®, REALTORS®, and the REALTOR® logo are controlled by The Canadian Real Estate Association (CREA) and identify real estate professionals who are members of CREA. The trademarks MLS®, Multiple Listing Service® and the associated logos are owned by The Canadian Real Estate Association (CREA) and identify the quality of services provided by real estate professionals who are members of CREA. The trademark DDF® is owned by The Canadian Real Estate Association (CREA) and identifies CREA's Data Distribution Facility (DDF®)