Maintenance, Heat, Electricity, Water, Cable TV, Insurance, Parking
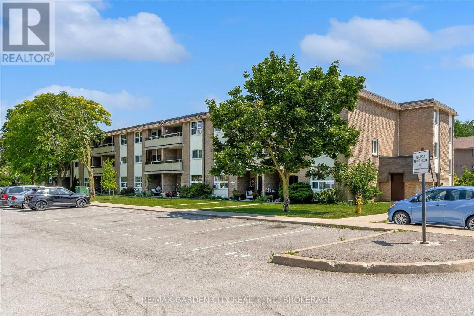
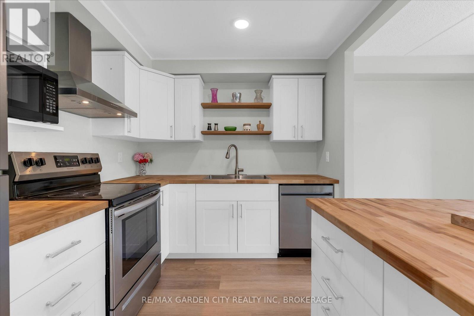
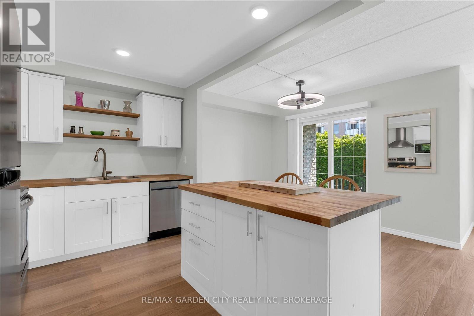
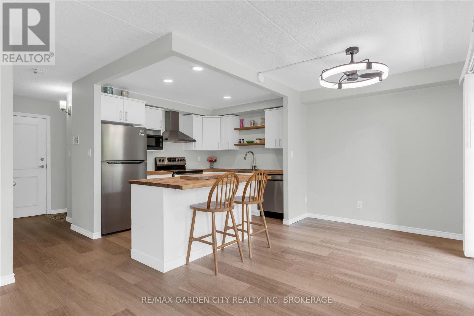
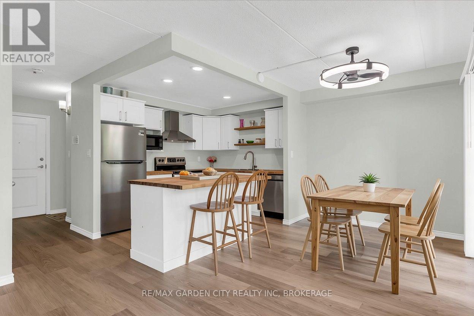
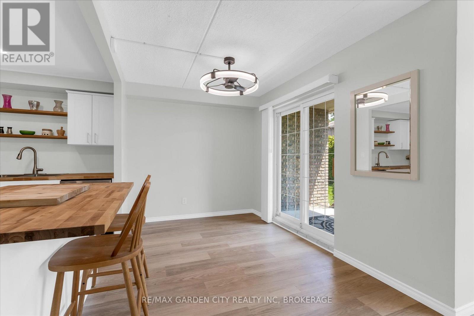
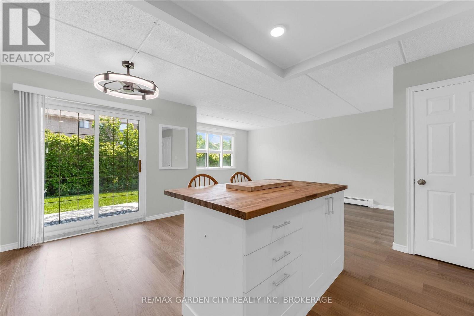
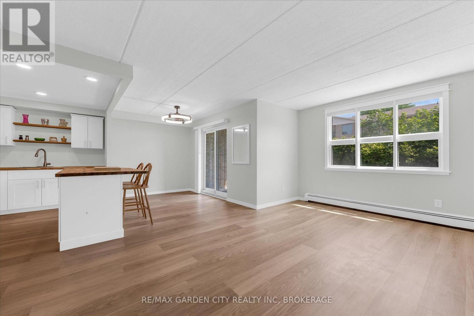
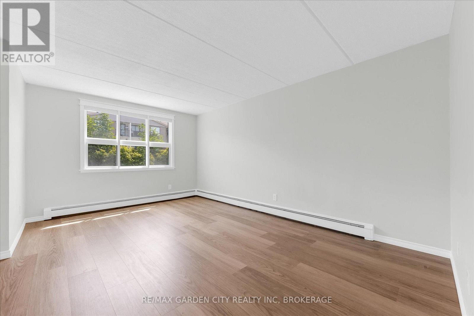
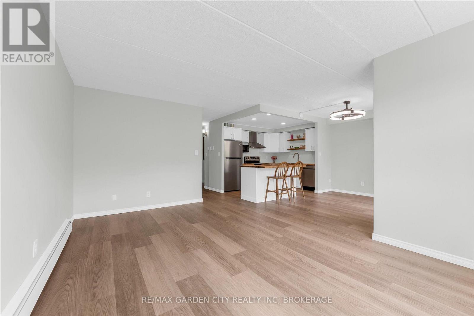
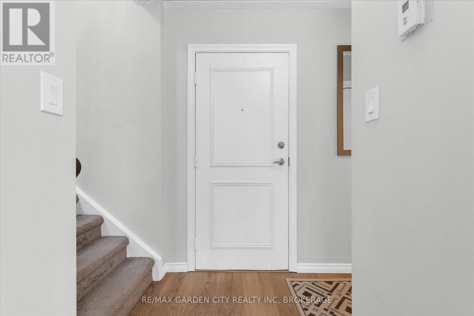
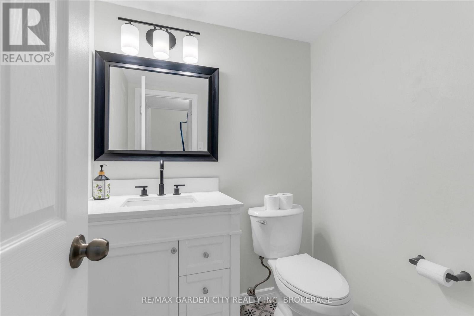
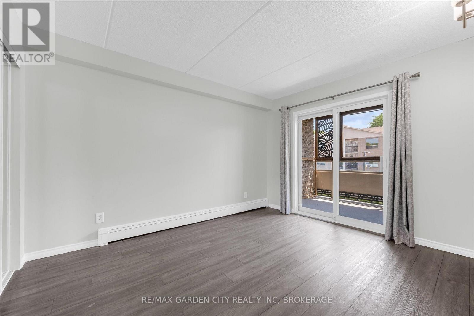
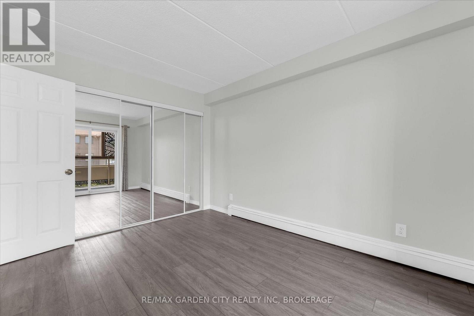
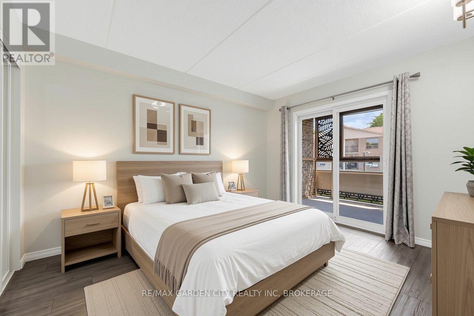
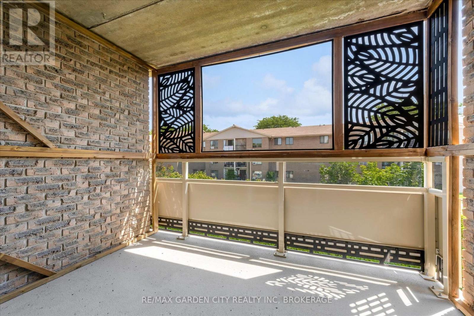
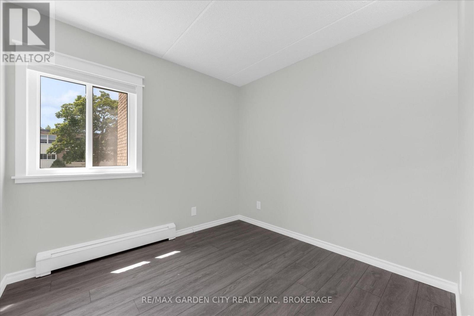
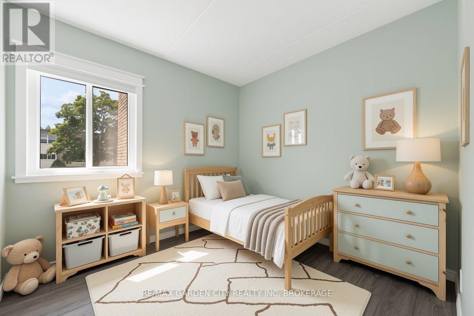
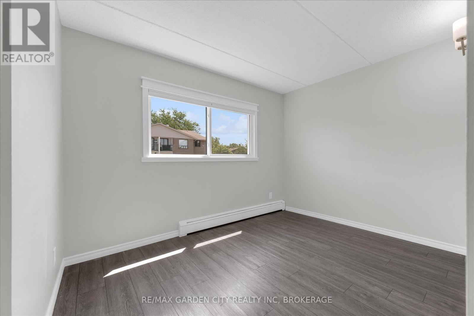
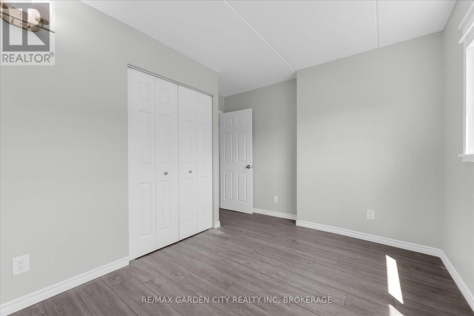
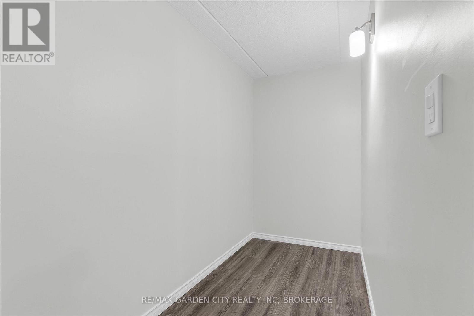
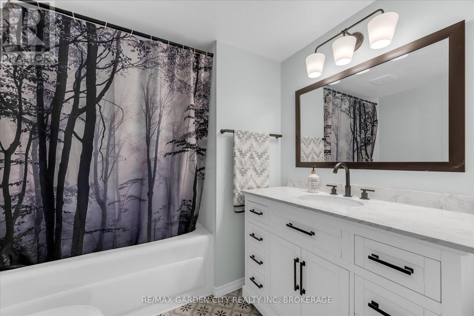
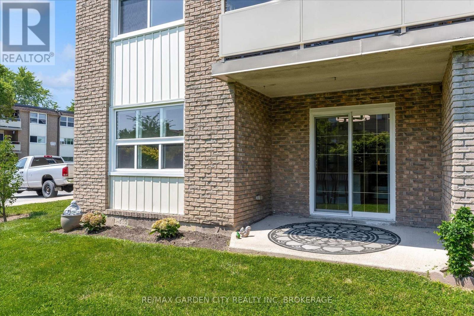
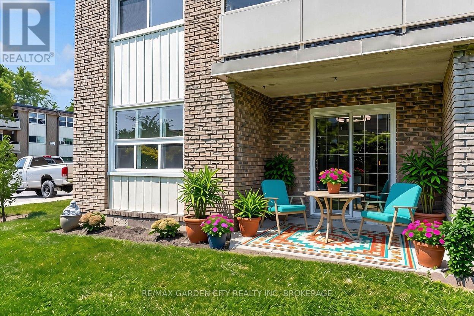
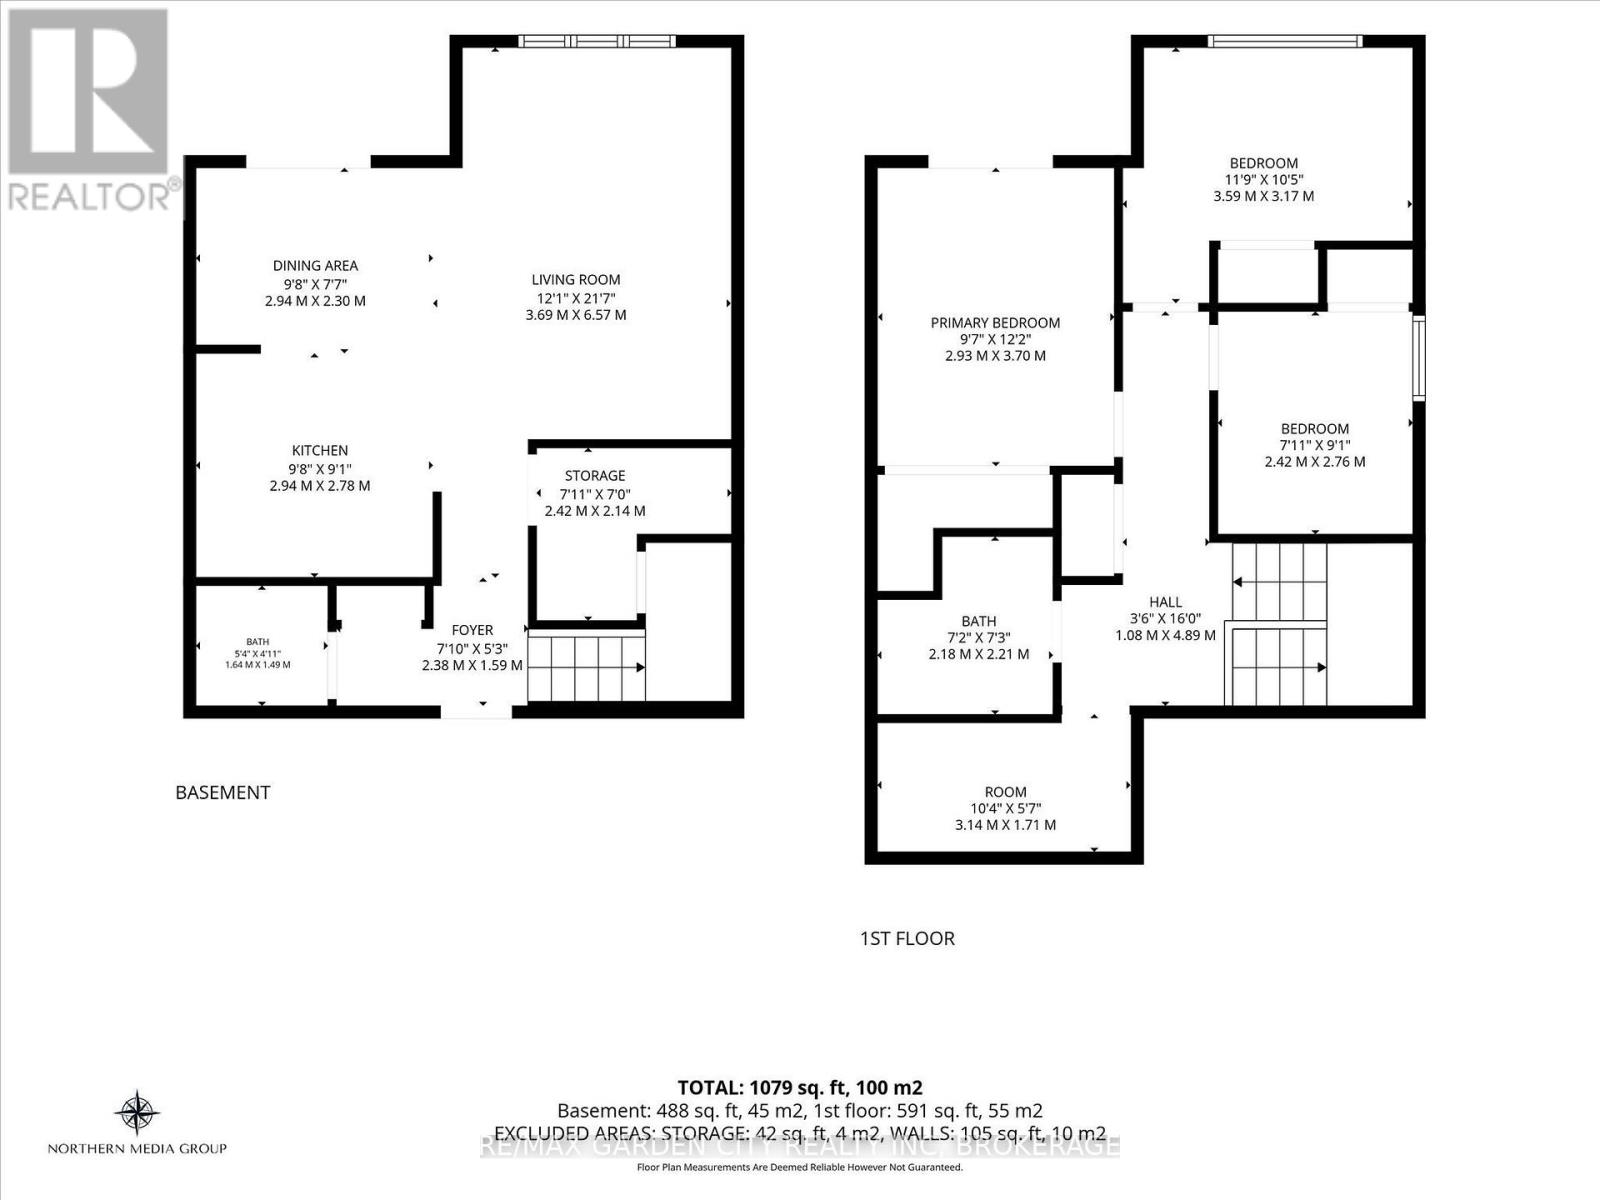
$696.43 MonthlyStep into home ownership at an exceptional value with this move-in ready, fully renovated 2-storey condo offering stylish, maintenance-free living. Bright and open concept throughout, the main floor features a spacious living area perfect for entertaining, a beautifully updated kitchen with a large island, abundant white cabinetry, and a dining area with ceiling fan, patio doors leading to a private patio space. New doors and modern lighting throughout add to the fresh, contemporary feel, while a convenient 2-piece powder room and storage room completes the main level. Upstairs, you'll find three generous bedrooms including a spacious primary retreat featuring an enclosed balcony, walk-in closet, and an additional room ideal for a home office, nursery, dressing room, or extra storage. The renovated 4-piece bathroom showcases a quartz countertop and stylish finishes. Located in a desirable area close to shopping, schools, parks, transit, and all amenities. Condo fees include heat, hydro, water, internet, cable, parking, and exterior maintenance, making budgeting simple and worry-free. An excellent opportunity for first-time buyers, downsizers, or investors looking for turnkey living in a fantastic location.(Please note: Some photos have been virtually staged) (id:36058)
| MLS® Number | X13566690 |
| Property Type | Single Family |
| Community Name | 458 - Western Hill |
| Amenities Near By | Park, Place Of Worship, Public Transit |
| Community Features | Pets Allowed With Restrictions, Community Centre |
| Features | Balcony, Laundry- Coin Operated |
| Parking Space Total | 1 |
| Bathroom Total | 2 |
| Bedrooms Above Ground | 3 |
| Bedrooms Total | 3 |
| Appliances | Dishwasher, Microwave, Stove, Refrigerator |
| Basement Type | None |
| Cooling Type | None |
| Exterior Finish | Brick, Steel |
| Half Bath Total | 1 |
| Heating Fuel | Electric |
| Heating Type | Baseboard Heaters |
| Stories Total | 2 |
| Size Interior | 1,000 - 1,199 Ft2 |
| Type | Apartment |
| No Garage |
| Acreage | No |
| Land Amenities | Park, Place Of Worship, Public Transit |
| Zoning Description | R3 |
| Level | Type | Length | Width | Dimensions |
|---|---|---|---|---|
| Second Level | Primary Bedroom | 2.93 m | 3.7 m | 2.93 m x 3.7 m |
| Second Level | Bedroom 2 | 3.59 m | 3.17 m | 3.59 m x 3.17 m |
| Second Level | Bedroom 3 | 2.42 m | 2.76 m | 2.42 m x 2.76 m |
| Second Level | Other | 3.14 m | 1.71 m | 3.14 m x 1.71 m |
| Second Level | Bathroom | 2.18 m | 2.21 m | 2.18 m x 2.21 m |
| Main Level | Living Room | 3.69 m | 6.57 m | 3.69 m x 6.57 m |
| Main Level | Dining Room | 2.94 m | 2.3 m | 2.94 m x 2.3 m |
| Main Level | Kitchen | 2.94 m | 2.78 m | 2.94 m x 2.78 m |
| Main Level | Bathroom | 1.64 m | 1.49 m | 1.64 m x 1.49 m |
| Main Level | Other | 2.42 m | 2.14 m | 2.42 m x 2.14 m |


(905) 641-1110
(905) 684-1321
www.remax-gc.com/
Contact us for more information

The trademarks REALTOR®, REALTORS®, and the REALTOR® logo are controlled by The Canadian Real Estate Association (CREA) and identify real estate professionals who are members of CREA. The trademarks MLS®, Multiple Listing Service® and the associated logos are owned by The Canadian Real Estate Association (CREA) and identify the quality of services provided by real estate professionals who are members of CREA. The trademark DDF® is owned by The Canadian Real Estate Association (CREA) and identifies CREA's Data Distribution Facility (DDF®)