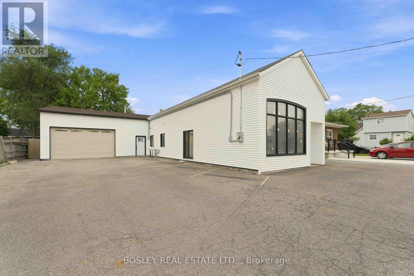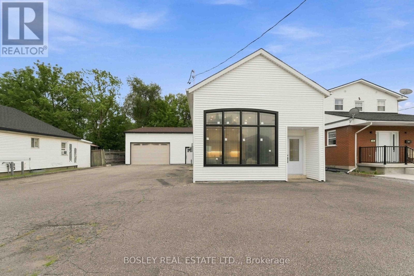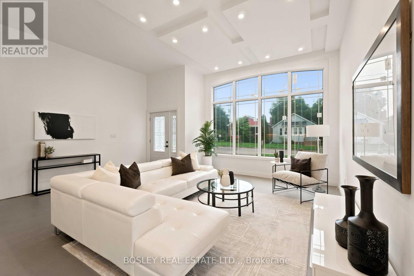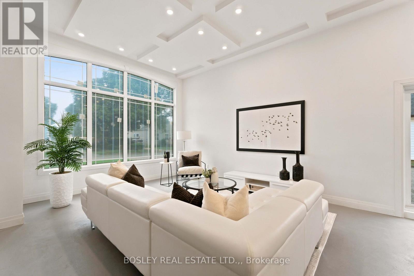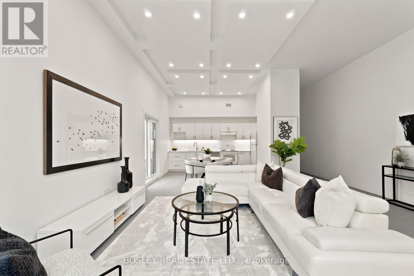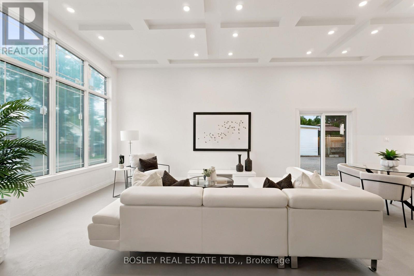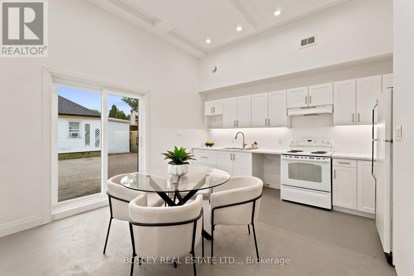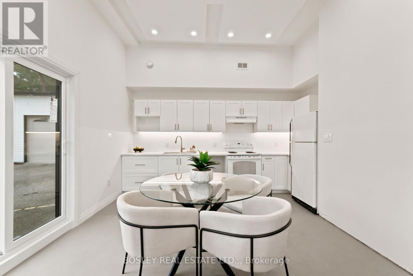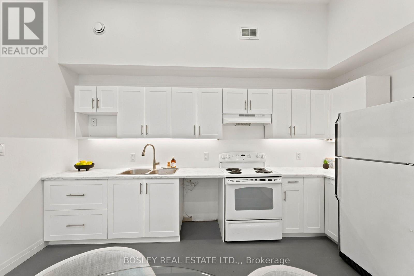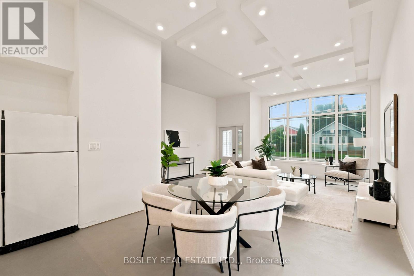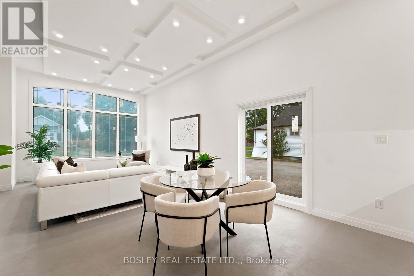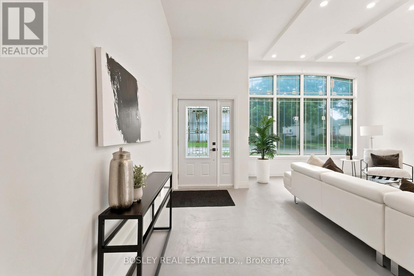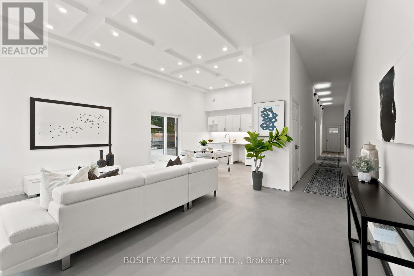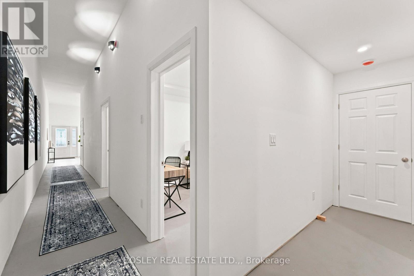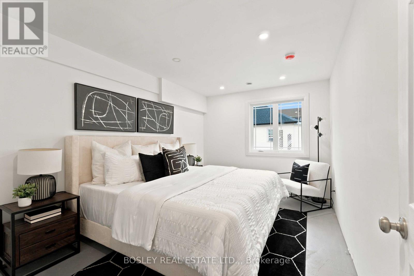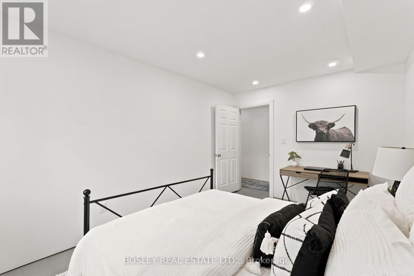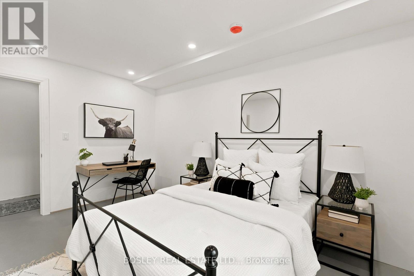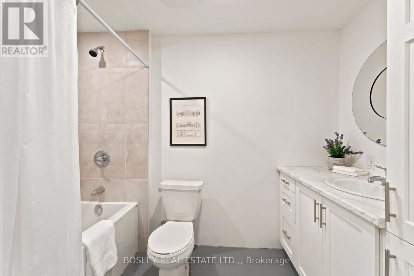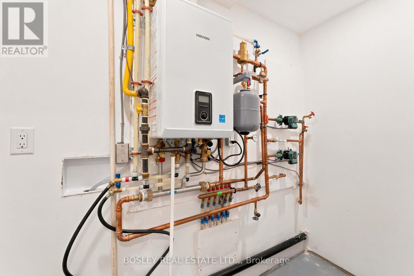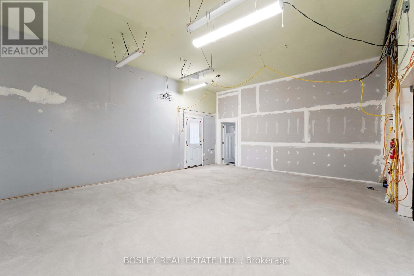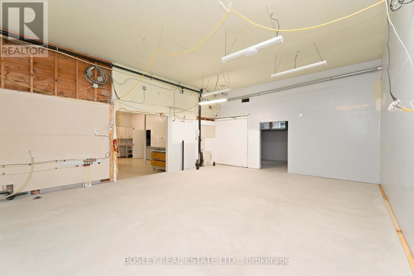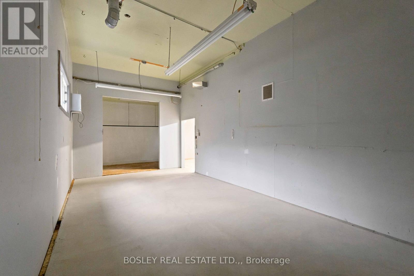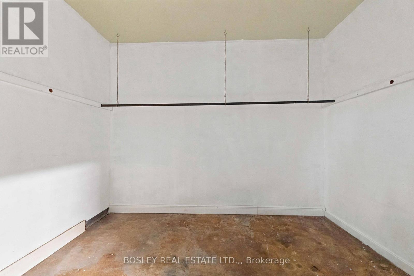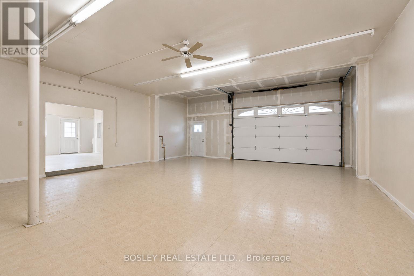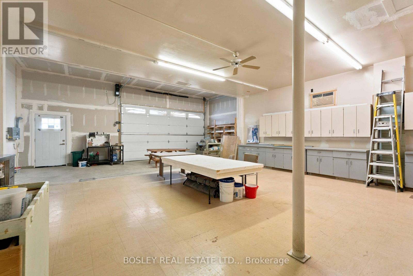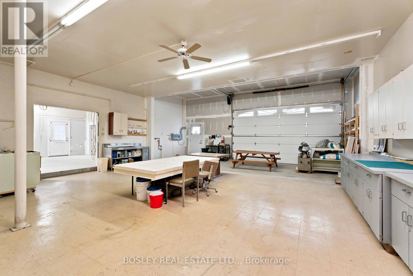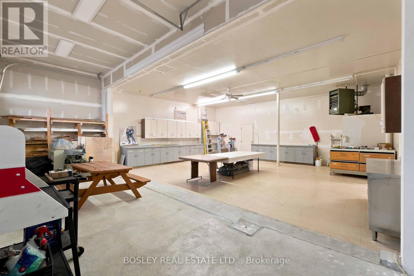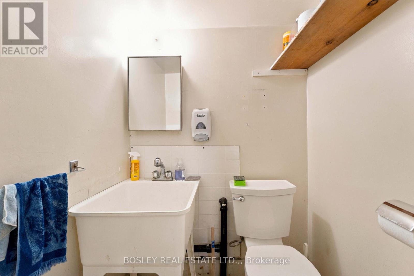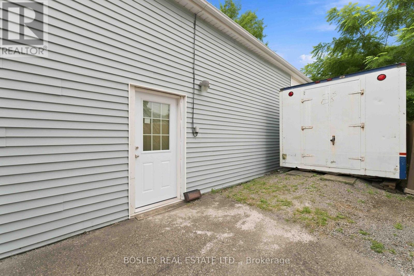
The home of many possibilities! Duplex, Investment suite, Home office, Hobby enthusiast, etc. Walk-in to a bright and open living room with 10 ft.+ ceilings connected to the kitchen with sliding patio doors to the outside. Concrete floors with in-floor heating are ready for flooring of your choice or leave them as-is for an industrial look. Down the hall there are two generous bedrooms and a bathroom. Beyond that, there is a large room, currently used as storage, which would serve well as a separate unit main living space and includes rough-in for a bathroom and kitchen appliances. Connected to a large garage - this is where a hobby enthusiast would get excited. Work on your vintage car(s) your boat or maybe set it up as a big gym! There is even a 2-piece bathroom in the garage as well. Parking is available for several cars. Zoned R2 - allows for duplexes. Convenient neighbourhood close to 4th ave shopping hub, downtown, and Hwy 406 access. (id:36058)
| MLS® Number | X13662932 |
| Property Type | Single Family |
| Community Name | 458 - Western Hill |
| Equipment Type | None |
| Parking Space Total | 11 |
| Rental Equipment Type | None |
| Bathroom Total | 2 |
| Bedrooms Above Ground | 2 |
| Bedrooms Total | 2 |
| Appliances | Stove, Refrigerator |
| Architectural Style | Bungalow |
| Basement Type | None |
| Construction Style Attachment | Detached |
| Cooling Type | None |
| Exterior Finish | Vinyl Siding |
| Foundation Type | Slab |
| Half Bath Total | 1 |
| Heating Fuel | Natural Gas |
| Heating Type | Radiant Heat |
| Stories Total | 1 |
| Size Interior | 1,100 - 1,500 Ft2 |
| Type | House |
| Utility Water | Municipal Water |
| Attached Garage | |
| Garage |
| Acreage | No |
| Sewer | Sanitary Sewer |
| Size Depth | 123 Ft |
| Size Frontage | 63 Ft |
| Size Irregular | 63 X 123 Ft |
| Size Total Text | 63 X 123 Ft |
| Zoning Description | R2 |
| Level | Type | Length | Width | Dimensions |
|---|---|---|---|---|
| Main Level | Library | 4.91 m | 3.91 m | 4.91 m x 3.91 m |
| Main Level | Bedroom | 2.87 m | 4.24 m | 2.87 m x 4.24 m |
| Main Level | Bedroom 2 | 1.8 m | 4.75 m | 1.8 m x 4.75 m |
| Main Level | Bathroom | 1.63 m | 3.05 m | 1.63 m x 3.05 m |
| Main Level | Other | 5.74 m | 6.25 m | 5.74 m x 6.25 m |
| Main Level | Utility Room | 2.82 m | 1.25 m | 2.82 m x 1.25 m |
| Main Level | Other | 9.14 m | 3.61 m | 9.14 m x 3.61 m |
| Main Level | Kitchen | 3.86 m | 3.58 m | 3.86 m x 3.58 m |


(905) 397-0747
www.bosleyrealestate.com/
Contact us for more information

The trademarks REALTOR®, REALTORS®, and the REALTOR® logo are controlled by The Canadian Real Estate Association (CREA) and identify real estate professionals who are members of CREA. The trademarks MLS®, Multiple Listing Service® and the associated logos are owned by The Canadian Real Estate Association (CREA) and identify the quality of services provided by real estate professionals who are members of CREA. The trademark DDF® is owned by The Canadian Real Estate Association (CREA) and identifies CREA's Data Distribution Facility (DDF®)