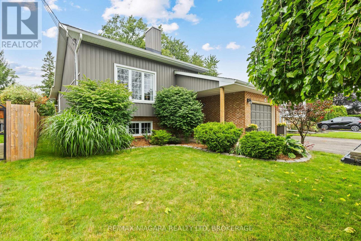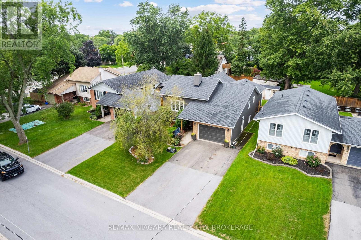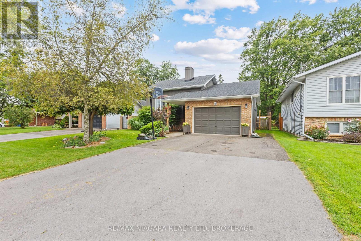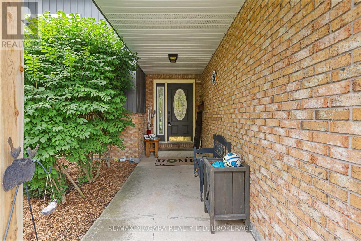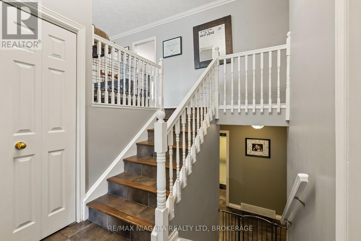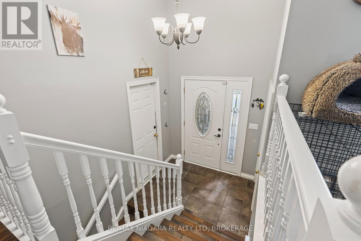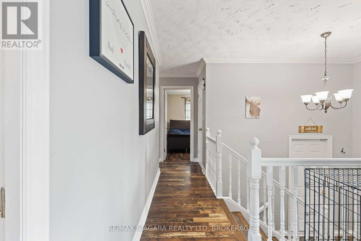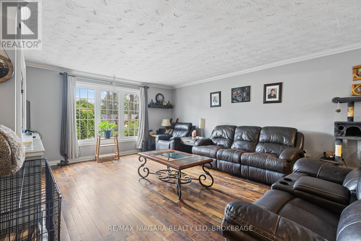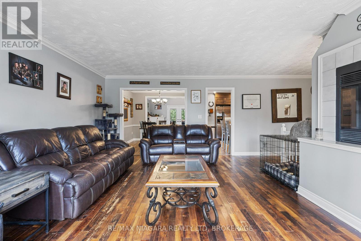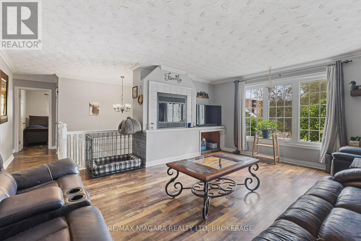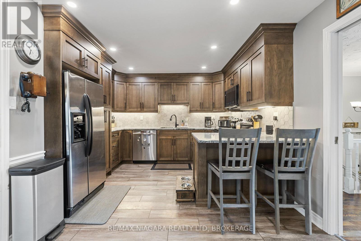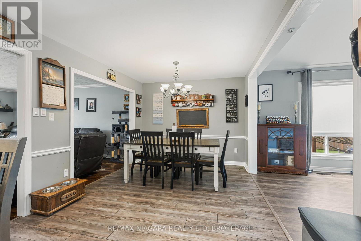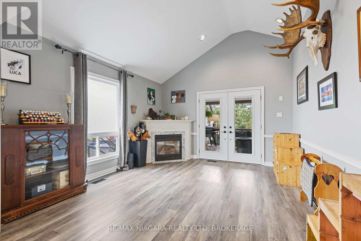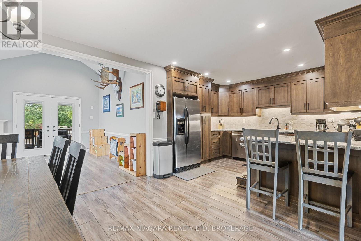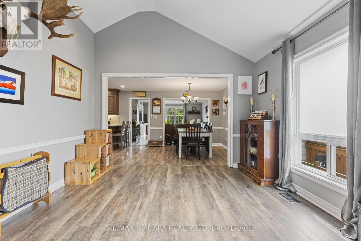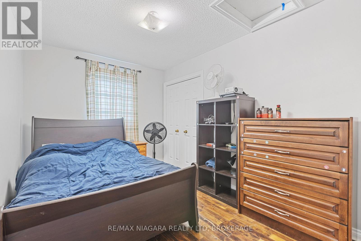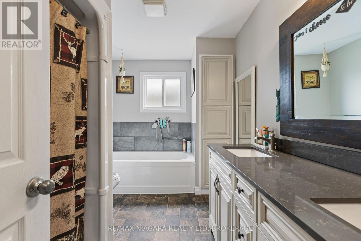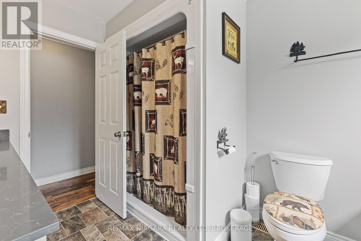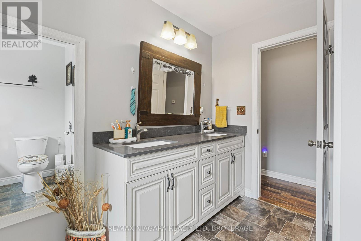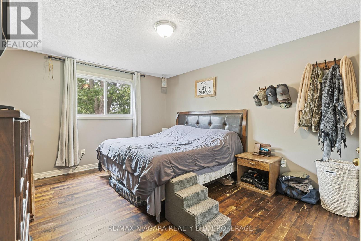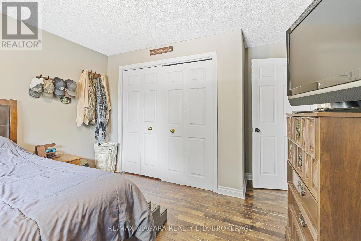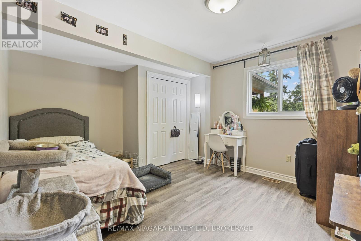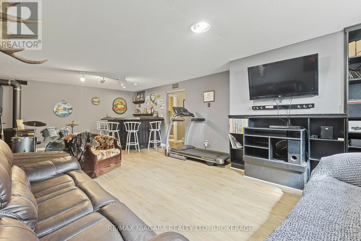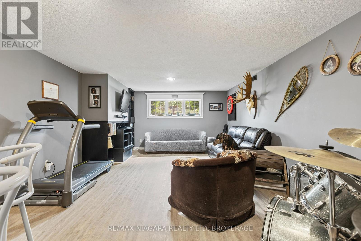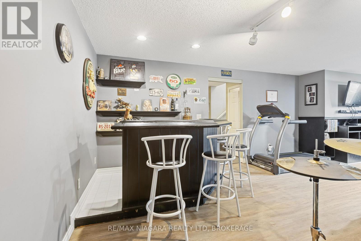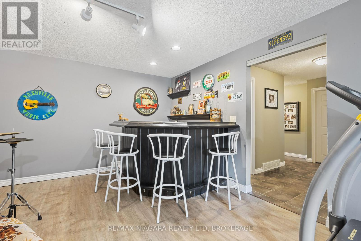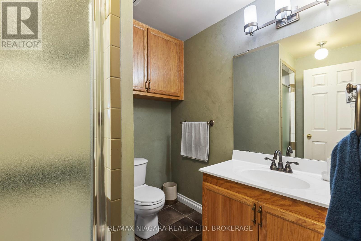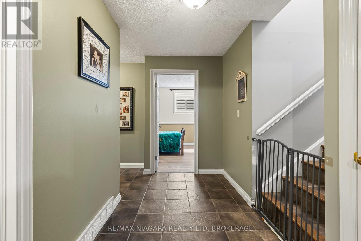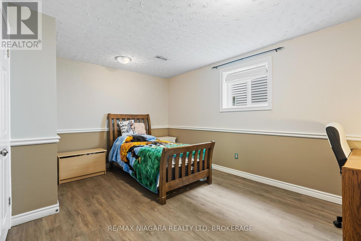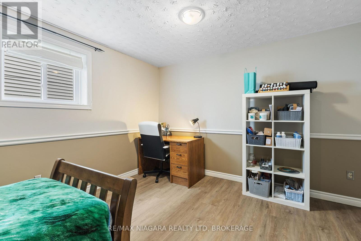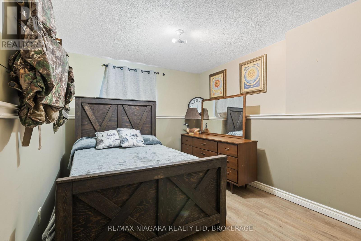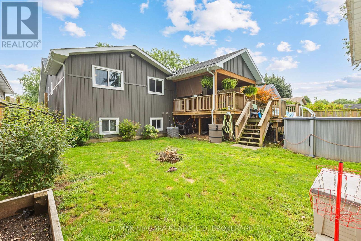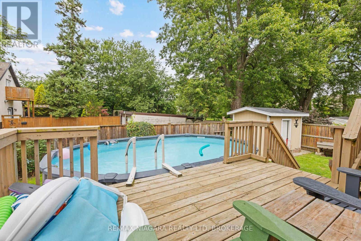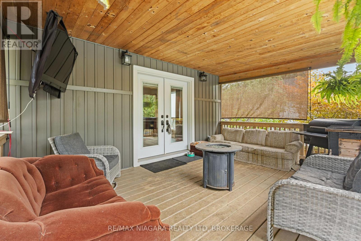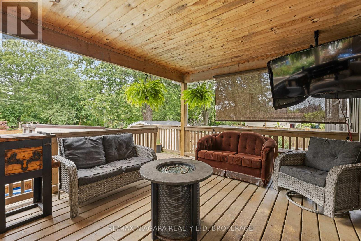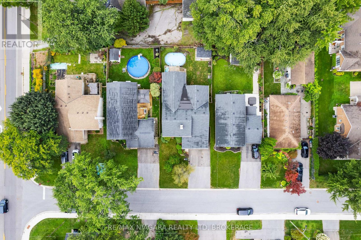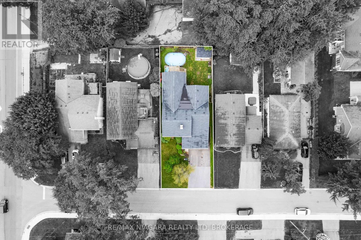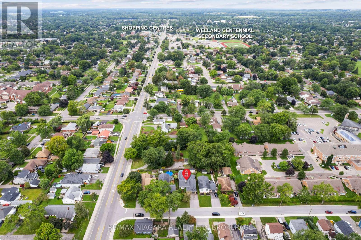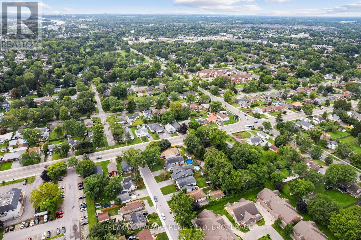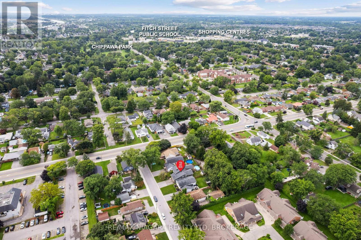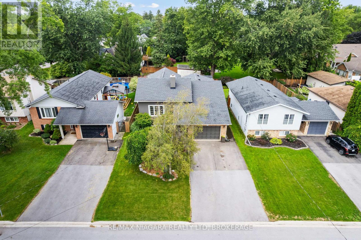
This comfortable & well designed home has everything you need for a growing family! Featuring seamless open concept kitchen/dining/playroom with vaulted ceiling and tastefully updated kitchen with counter seating leading to a covered back porch and sparkling above-ground pool. Fully fenced yard great for pets and children, and also features a convenient shed. Boasting 5 bedrooms with 3 upstairs + 2 down and 2 bathrooms -1 up with large soaker tub and stand up shower, and a second 3 pce bathroom on lower level. On the lower level a cozy family room with wet bar and propane stove, great for family evenings and entertaining friends. An abundance of storage on lower level, attached garage and room to park 5 vehicles. This home is in close vicinity to schools, shopping, restaurants. 2019 Upgrades include: new exterior vinyl siding, roof, windows & renovated kitchen. Don't miss out on this gem! (id:36058)
| MLS® Number | X13711254 |
| Property Type | Single Family |
| Community Name | 767 - N. Welland |
| Equipment Type | Water Heater |
| Parking Space Total | 5 |
| Pool Type | Above Ground Pool |
| Rental Equipment Type | Water Heater |
| Bathroom Total | 2 |
| Bedrooms Above Ground | 5 |
| Bedrooms Total | 5 |
| Age | 31 To 50 Years |
| Amenities | Fireplace(s) |
| Appliances | Dishwasher, Dryer, Microwave, Stove, Washer, Refrigerator |
| Architectural Style | Raised Bungalow |
| Basement Development | Finished |
| Basement Type | Full (finished) |
| Construction Style Attachment | Detached |
| Cooling Type | Central Air Conditioning |
| Exterior Finish | Brick, Vinyl Siding |
| Fireplace Present | Yes |
| Fireplace Total | 3 |
| Flooring Type | Hardwood, Laminate |
| Foundation Type | Concrete |
| Heating Fuel | Natural Gas |
| Heating Type | Forced Air |
| Stories Total | 1 |
| Size Interior | 1,500 - 2,000 Ft2 |
| Type | House |
| Utility Water | Municipal Water |
| Attached Garage | |
| Garage |
| Acreage | No |
| Sewer | Sanitary Sewer |
| Size Depth | 120 Ft |
| Size Frontage | 50 Ft |
| Size Irregular | 50 X 120 Ft |
| Size Total Text | 50 X 120 Ft|under 1/2 Acre |
| Zoning Description | Rl1 |
| Level | Type | Length | Width | Dimensions |
|---|---|---|---|---|
| Basement | Bedroom | 3.695 m | 4.53 m | 3.695 m x 4.53 m |
| Basement | Bedroom | 2.803 m | 3.556 m | 2.803 m x 3.556 m |
| Basement | Family Room | 4.49 m | 7.884 m | 4.49 m x 7.884 m |
| Basement | Bathroom | 2.027 m | 1.182 m | 2.027 m x 1.182 m |
| Main Level | Bathroom | 3.188 m | 2.391 m | 3.188 m x 2.391 m |
| Main Level | Living Room | 4.42 m | 5.28 m | 4.42 m x 5.28 m |
| Main Level | Kitchen | 3.146 m | 3.558 m | 3.146 m x 3.558 m |
| Main Level | Dining Room | 3.018 m | 3.538 m | 3.018 m x 3.538 m |
| Main Level | Playroom | 4.17 m | 3.96 m | 4.17 m x 3.96 m |
| Main Level | Primary Bedroom | 3.549 m | 4.799 m | 3.549 m x 4.799 m |
| Main Level | Bedroom | 4.042 m | 3.517 m | 4.042 m x 3.517 m |
| Main Level | Bedroom | 3.542 m | 2.673 m | 3.542 m x 2.673 m |
https://www.realtor.ca/real-estate/30195867/11-northhaven-road-welland-n-welland-767-n-welland

(905) 732-4426

(905) 732-4426
Contact us for more information

The trademarks REALTOR®, REALTORS®, and the REALTOR® logo are controlled by The Canadian Real Estate Association (CREA) and identify real estate professionals who are members of CREA. The trademarks MLS®, Multiple Listing Service® and the associated logos are owned by The Canadian Real Estate Association (CREA) and identify the quality of services provided by real estate professionals who are members of CREA. The trademark DDF® is owned by The Canadian Real Estate Association (CREA) and identifies CREA's Data Distribution Facility (DDF®)