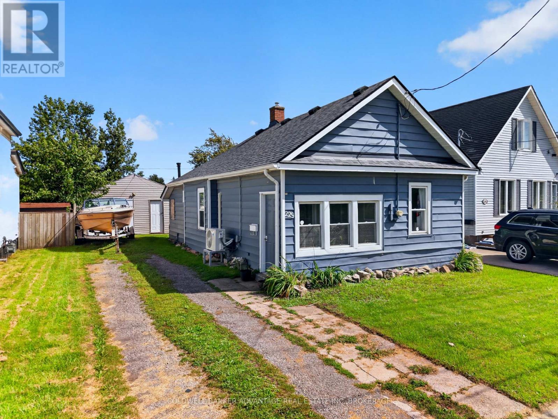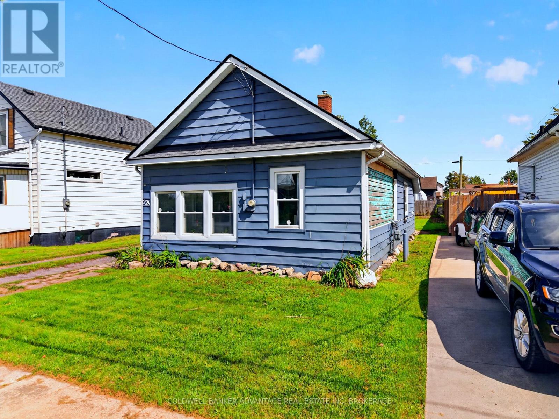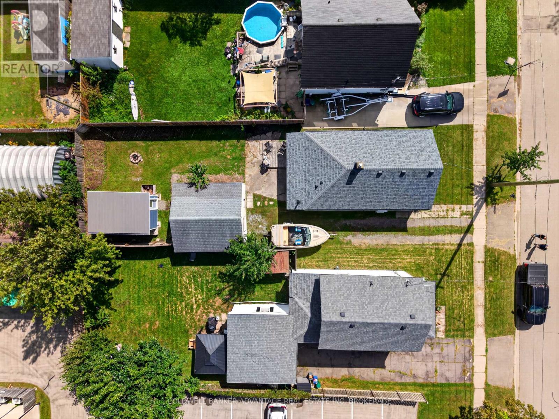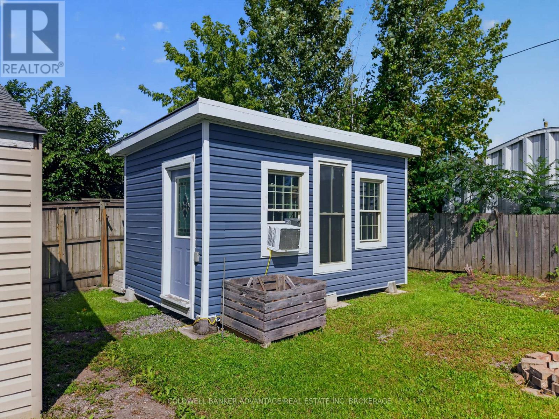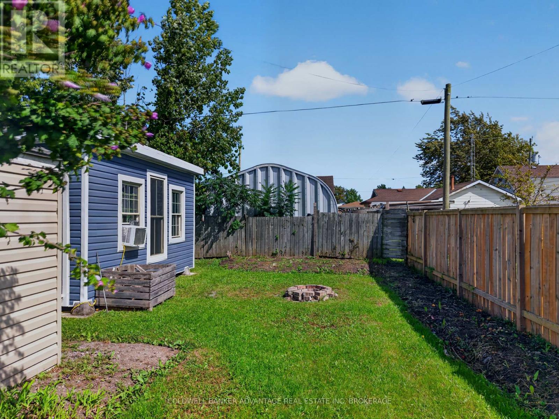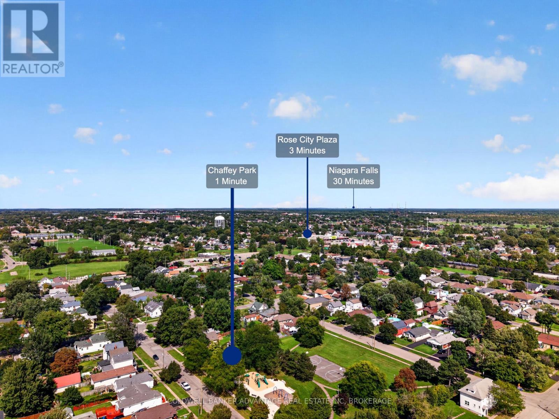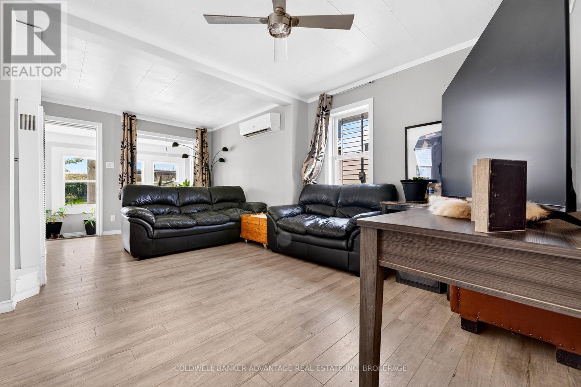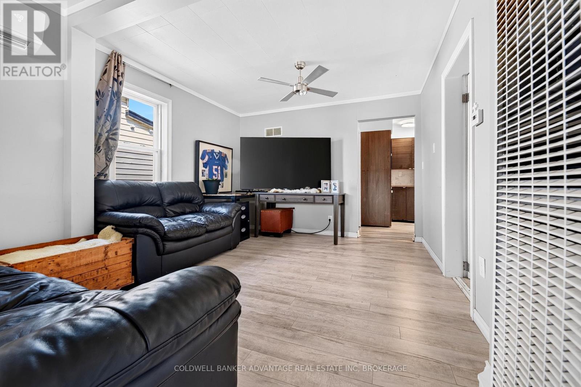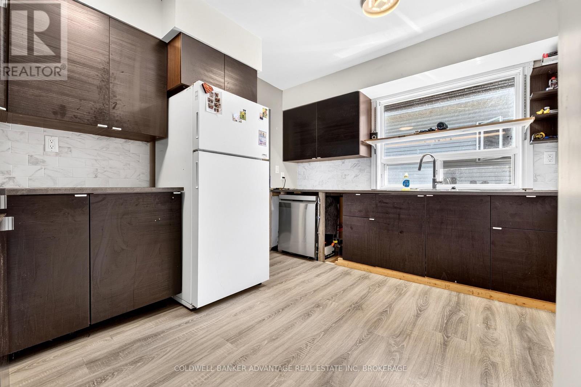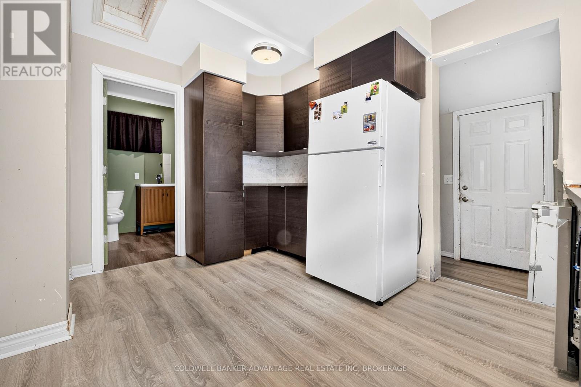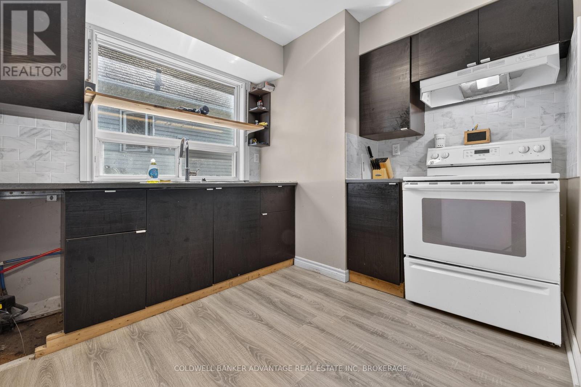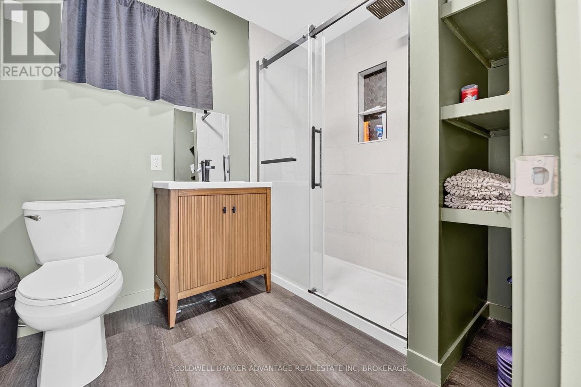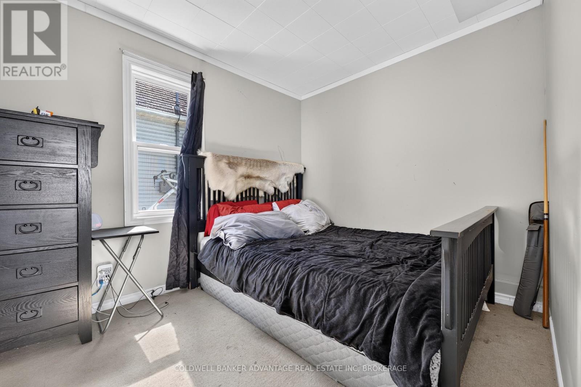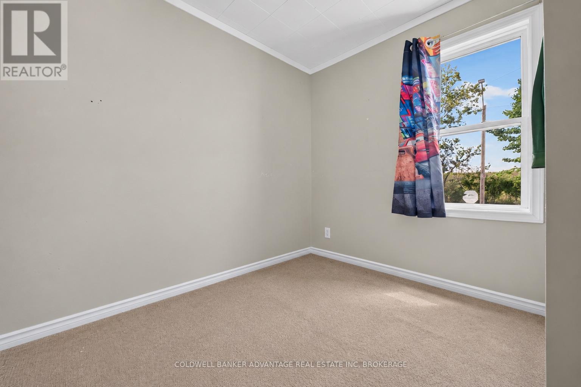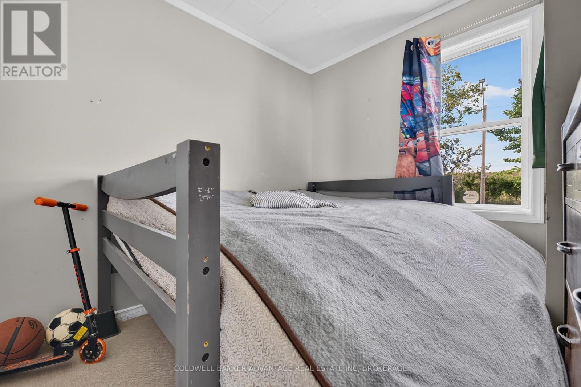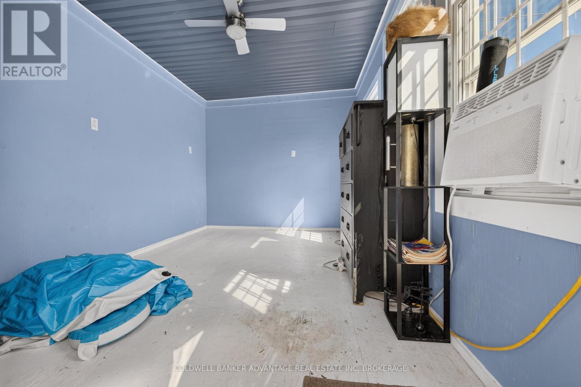
Welcome to this charming 2-bedroom, 1-bath home offering the ease and convenience of all one-level living. The functional layout provides comfortable living spaces and two bedrooms, making this home an excellent choice for first-time buyers, downsizers, or anyone looking for easy, low-maintenance living.The backyard offers additional space to enjoy outdoors, along with a bonus bunkie that adds even more versatility to the property. Use it as a home office, hobby room, creative space, or simply a quiet retreat.With its practical one-level layout, inviting living space, and useful backyard bonus, this home offers comfort, flexibility, and plenty of potential. (id:36058)
| MLS® Number | X13778494 |
| Property Type | Single Family |
| Community Name | 773 - Lincoln/Crowland |
| Equipment Type | Water Heater |
| Parking Space Total | 3 |
| Rental Equipment Type | Water Heater |
| Bathroom Total | 1 |
| Bedrooms Above Ground | 2 |
| Bedrooms Total | 2 |
| Appliances | Dishwasher, Dryer, Stove, Washer, Refrigerator |
| Architectural Style | Bungalow |
| Basement Type | None |
| Construction Style Attachment | Detached |
| Cooling Type | Wall Unit |
| Exterior Finish | Vinyl Siding |
| Foundation Type | Unknown |
| Heating Fuel | Electric, Natural Gas |
| Heating Type | Heat Pump, Other |
| Stories Total | 1 |
| Size Interior | 700 - 1,100 Ft2 |
| Type | House |
| Utility Water | Municipal Water |
| Detached Garage | |
| Garage |
| Acreage | No |
| Sewer | Sanitary Sewer |
| Size Depth | 118 Ft ,8 In |
| Size Frontage | 40 Ft |
| Size Irregular | 40 X 118.7 Ft |
| Size Total Text | 40 X 118.7 Ft |
| Level | Type | Length | Width | Dimensions |
|---|---|---|---|---|
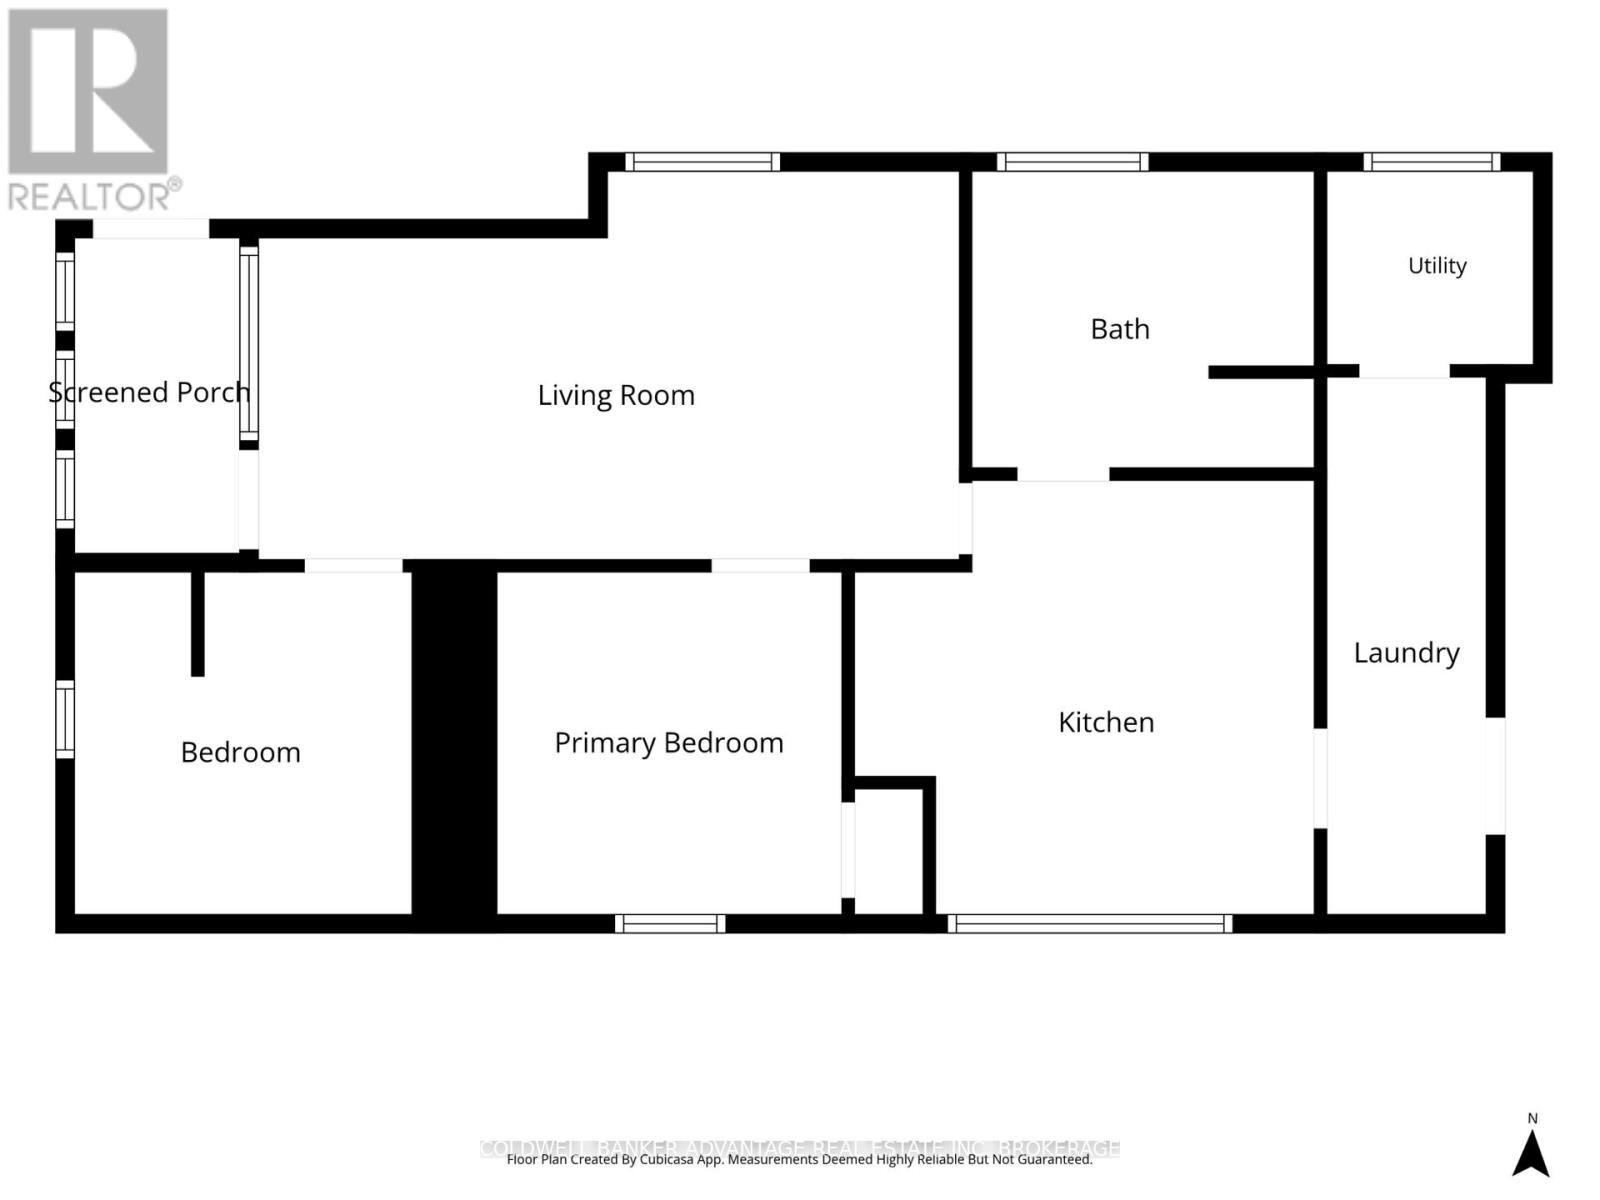
| Main Level | Living Room | 5.89 m | 3.38 m | 5.89 m x 3.38 m |
| Main Level | Kitchen | 3.76 m | 2.87 m | 3.76 m x 2.87 m |
| Main Level | Bedroom | 2.49 m | 2.74 m | 2.49 m x 2.74 m |
| Main Level | Bedroom | 2.44 m | 3.48 m | 2.44 m x 3.48 m |
| Main Level | Bathroom | Measurements not available | ||
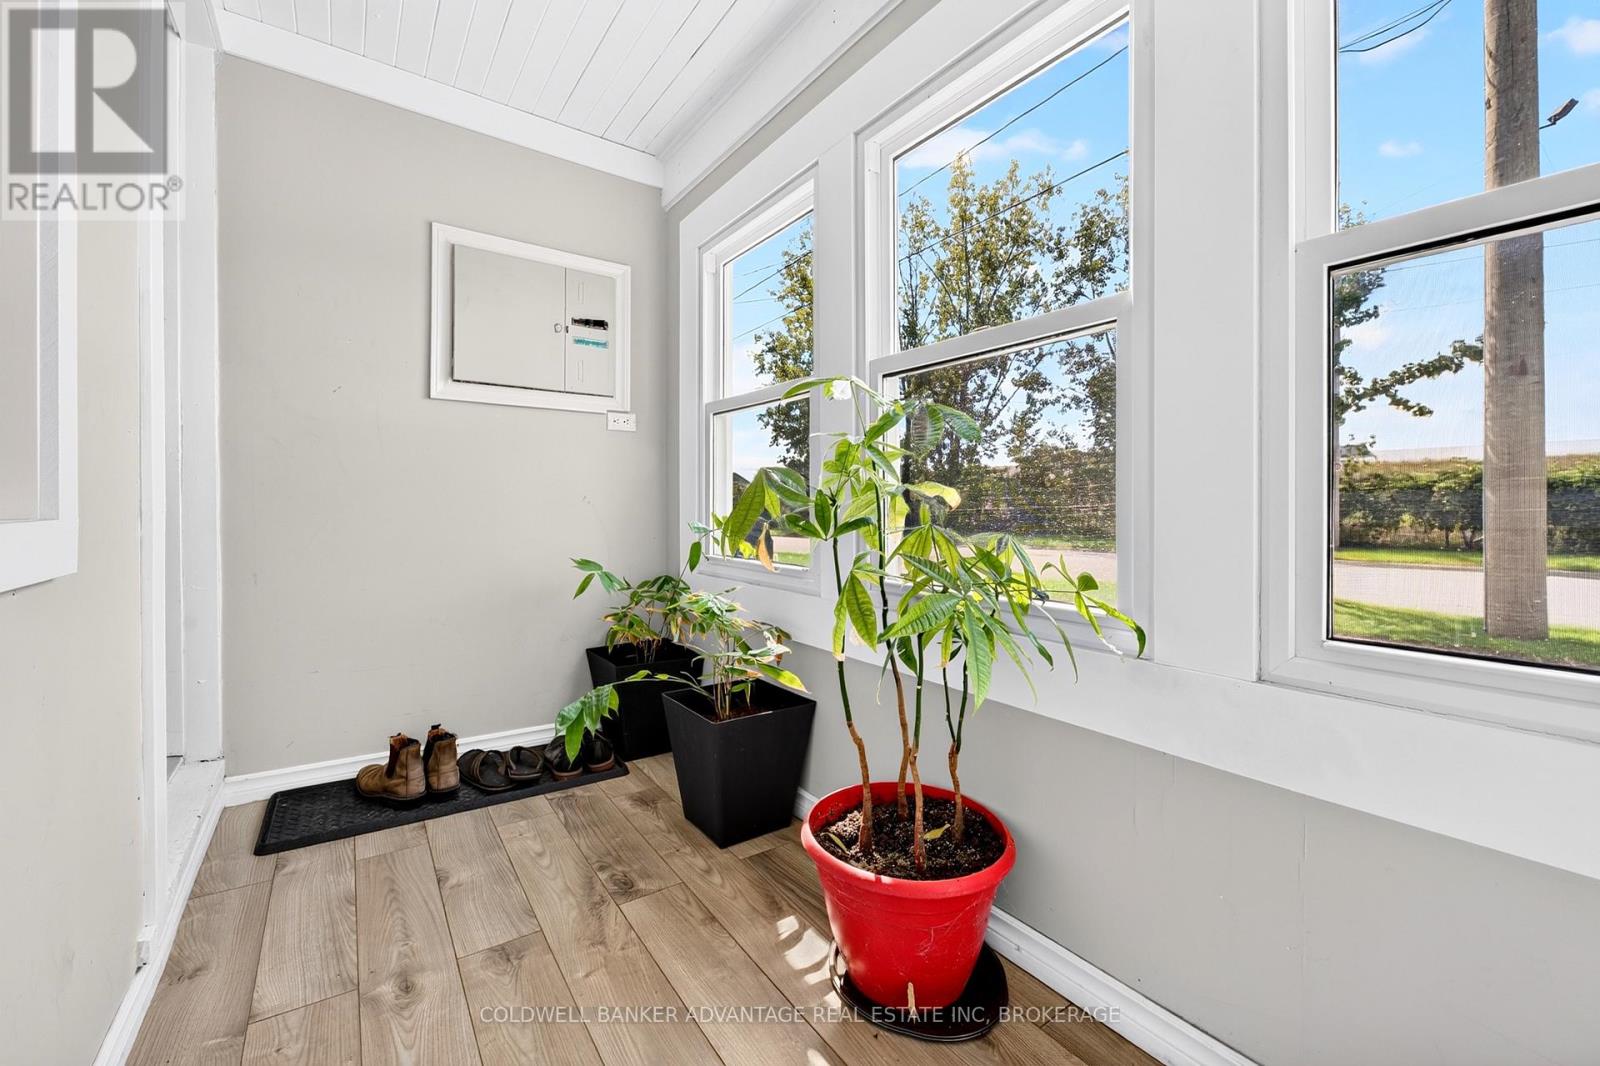
| Main Level | Foyer | 1.35 m | 3.07 m | 1.35 m x 3.07 m |
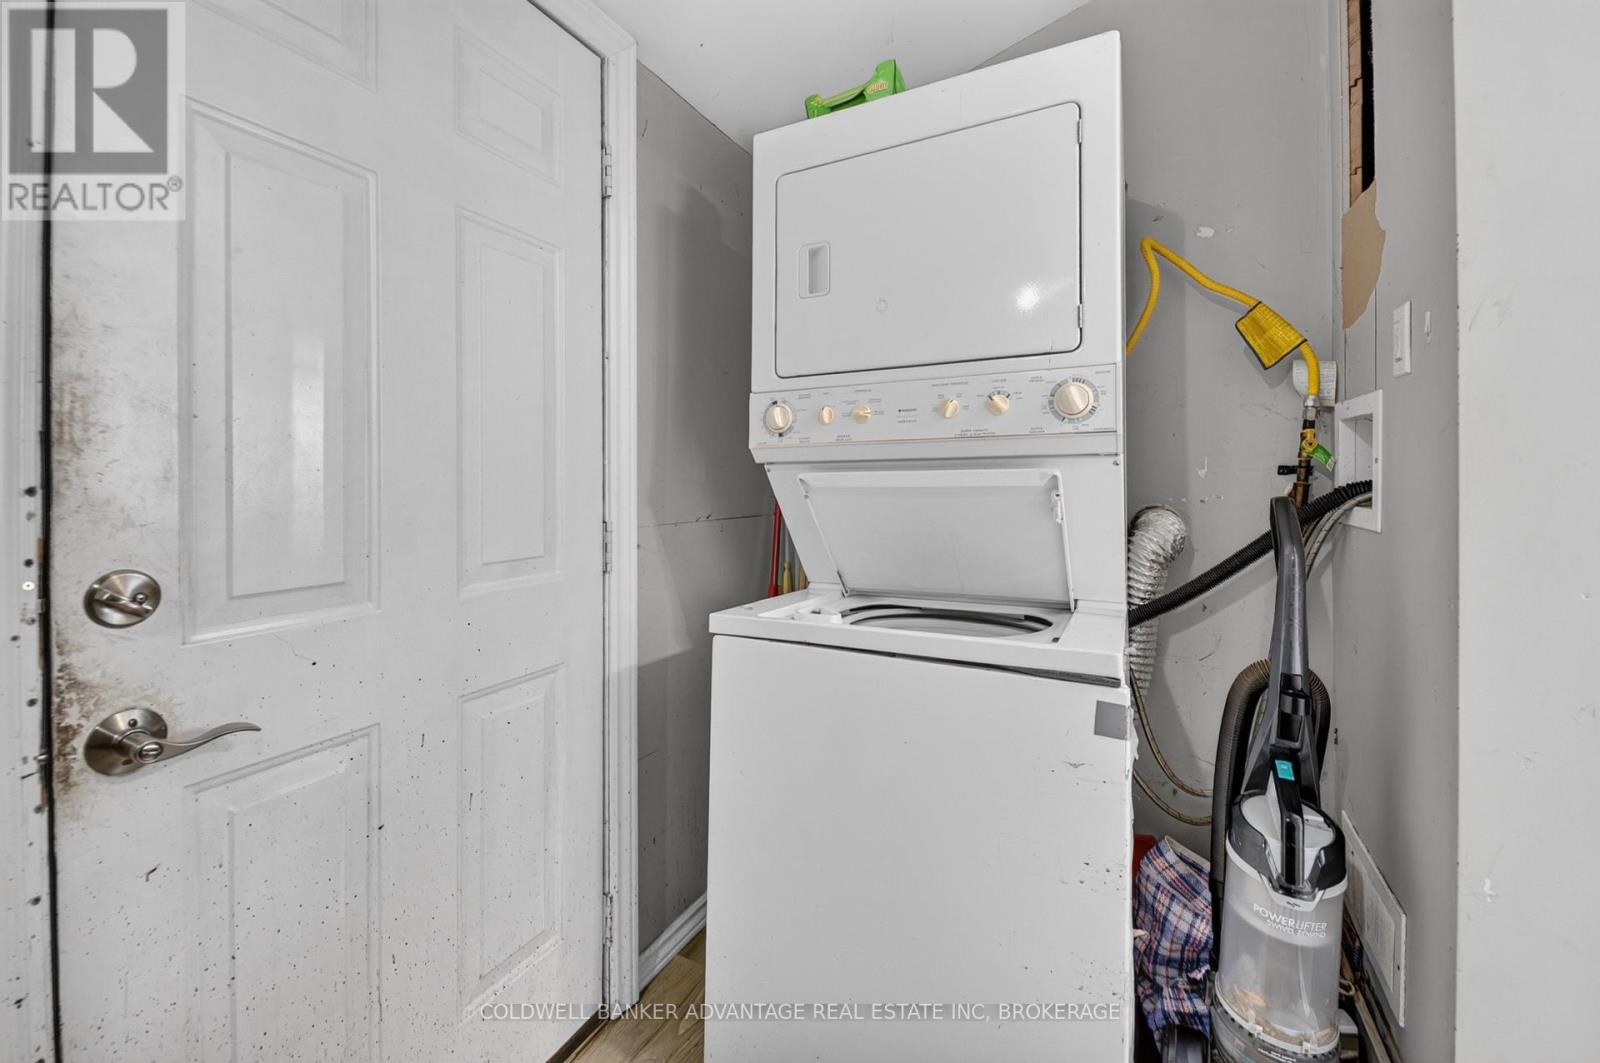
| Main Level | Laundry Room | 1.4 m | 4.29 m | 1.4 m x 4.29 m |


(905) 788-3232
www.coldwellbankeradvantage.ca/
Contact us for more information

The trademarks REALTOR®, REALTORS®, and the REALTOR® logo are controlled by The Canadian Real Estate Association (CREA) and identify real estate professionals who are members of CREA. The trademarks MLS®, Multiple Listing Service® and the associated logos are owned by The Canadian Real Estate Association (CREA) and identify the quality of services provided by real estate professionals who are members of CREA. The trademark DDF® is owned by The Canadian Real Estate Association (CREA) and identifies CREA's Data Distribution Facility (DDF®)