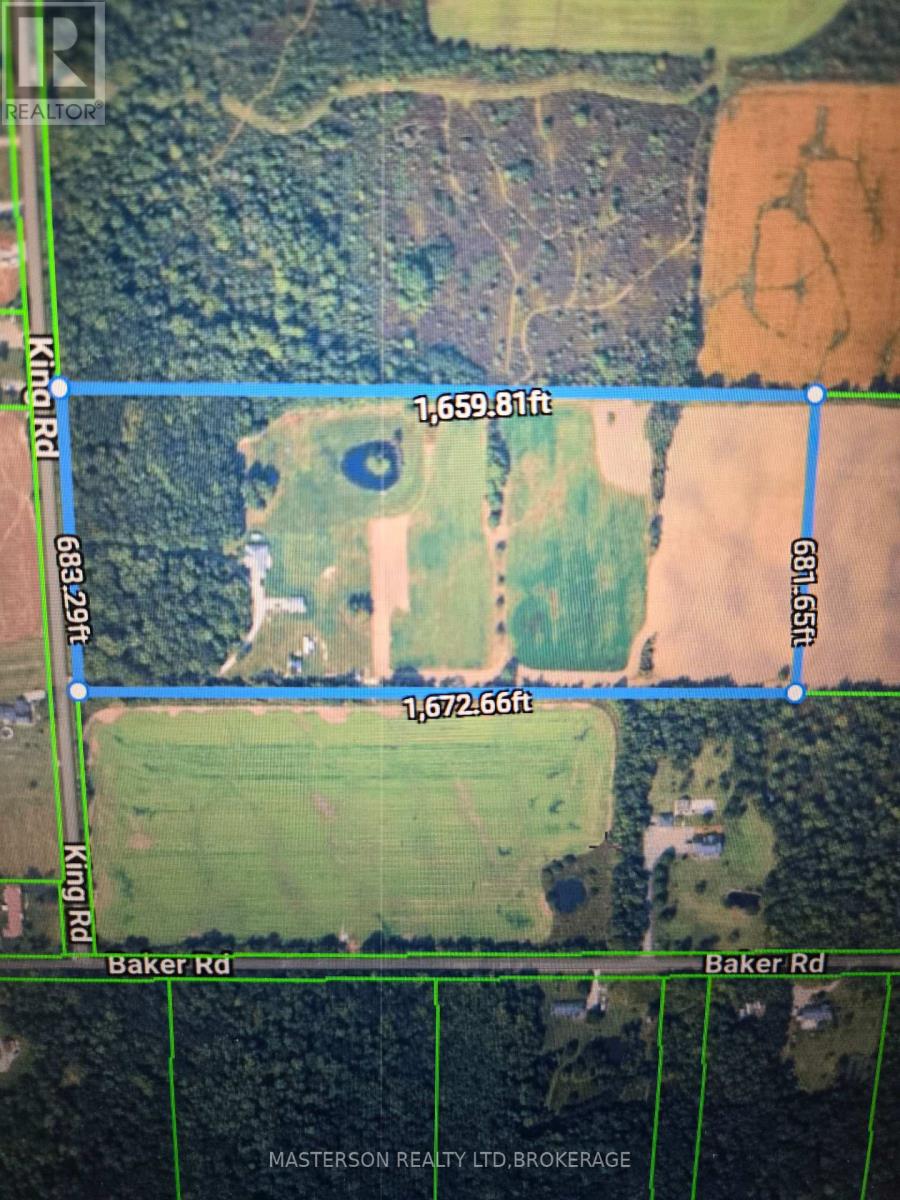
Your Country Treasure hunt is over!!! Enjoy peace and serenity of Country Living with this Custom built brick home is sitting on 25 Acres of woods, Trails, Fruit trees, and a Pond for fishing. The home features a large inviting foyer open to the spacious Living room with a gas fireplace with a solid wood mantle and doors leading out to a patio and Stunning backyard views. Custom kitchen with loads of cabinetry & counter space, Island for entertaining, a pantry, desk area, all appliances included, Dinning room has a Bay window. Main floor laundry also has a shower and entry from garage. Primary bedroom has a 4 pc ensuite with jacuzzi tub and a walk in closet. The lower level is partly finished with recreation room a 4th bedroom and a office, large storage area with room to make more finished space. The beautiful grounds offers Tillable land for farming and has a detached double garage/ shop with hydro,2 sheds, a dog run and Sauna to enjoy. Large U shaped driveway for easy access and exit. Don't miss out on this one of a kind property to live the good life (id:36058)
| MLS® Number | X13772774 |
| Property Type | Single Family |
| Community Name | 224 - Lyons Creek |
| Features | Wooded Area, Open Space, Country Residential |
| Parking Space Total | 6 |
| Structure | Patio(s), Porch, Shed |
| Bathroom Total | 2 |
| Bedrooms Above Ground | 3 |
| Bedrooms Below Ground | 1 |
| Bedrooms Total | 4 |
| Age | 16 To 30 Years |
| Amenities | Fireplace(s) |
| Appliances | Garage Door Opener Remote(s), Water Heater, Dishwasher, Dryer, Microwave, Gas Stove(s), Washer, Refrigerator |
| Architectural Style | Bungalow |
| Basement Development | Partially Finished |
| Basement Type | Full (partially Finished) |
| Cooling Type | Central Air Conditioning |
| Exterior Finish | Brick |
| Fireplace Present | Yes |
| Fireplace Total | 1 |
| Foundation Type | Poured Concrete |
| Heating Fuel | Natural Gas |
| Heating Type | Forced Air |
| Stories Total | 1 |
| Size Interior | 1,500 - 2,000 Ft2 |
| Type | House |
| Utility Water | Cistern |
| Attached Garage | |
| Garage |
| Acreage | Yes |
| Sewer | Septic System |
| Size Depth | 1672 Ft ,8 In |
| Size Frontage | 683 Ft ,3 In |
| Size Irregular | 683.3 X 1672.7 Ft |
| Size Total Text | 683.3 X 1672.7 Ft|25 - 50 Acres |
| Surface Water | Pond Or Stream |
| Zoning Description | Agricultural |
| Level | Type | Length | Width | Dimensions |
|---|---|---|---|---|
| Basement | Recreational, Games Room | 6.096 m | 3.4798 m | 6.096 m x 3.4798 m |
| Basement | Bedroom 4 | 3.48 m | 2.67 m | 3.48 m x 2.67 m |
| Basement | Office | 2.7 m | 2.24 m | 2.7 m x 2.24 m |
| Main Level | Living Room | 6.1 m | 5.33 m | 6.1 m x 5.33 m |
| Main Level | Kitchen | 7.62 m | 3.51 m | 7.62 m x 3.51 m |
| Main Level | Primary Bedroom | 4.27 m | 4.27 m | 4.27 m x 4.27 m |
| Main Level | Bedroom 2 | 3.66 m | 4.27 m | 3.66 m x 4.27 m |
| Main Level | Bedroom 3 | 3.66 m | 3.73 m | 3.66 m x 3.73 m |
| Main Level | Laundry Room | 1.96 m | 0.18 m | 1.96 m x 0.18 m |
| Electricity | Installed |
(905) 358-5656
www.mastersonrealty.ca/

(905) 358-5656
www.mastersonrealty.ca/
Contact us for more information

The trademarks REALTOR®, REALTORS®, and the REALTOR® logo are controlled by The Canadian Real Estate Association (CREA) and identify real estate professionals who are members of CREA. The trademarks MLS®, Multiple Listing Service® and the associated logos are owned by The Canadian Real Estate Association (CREA) and identify the quality of services provided by real estate professionals who are members of CREA. The trademark DDF® is owned by The Canadian Real Estate Association (CREA) and identifies CREA's Data Distribution Facility (DDF®)