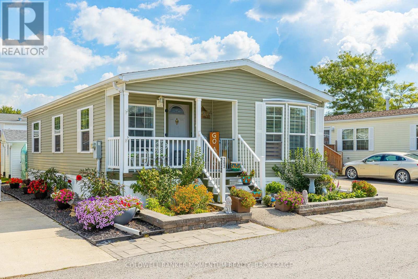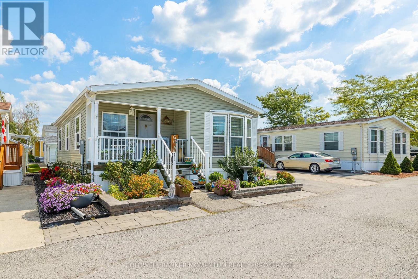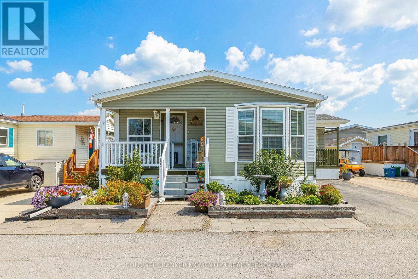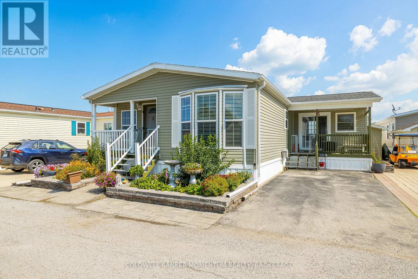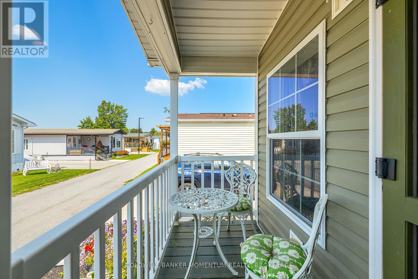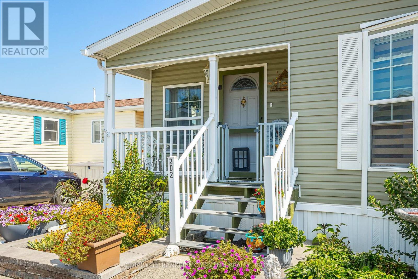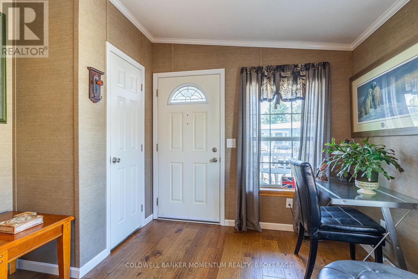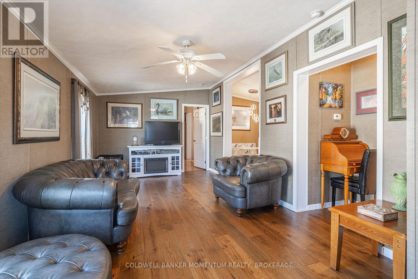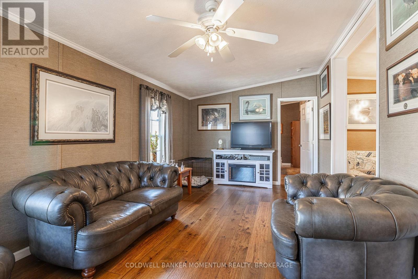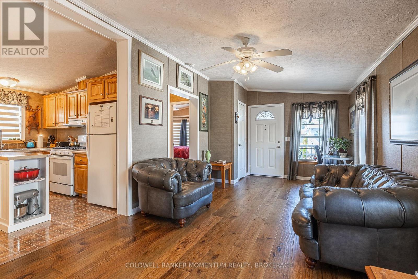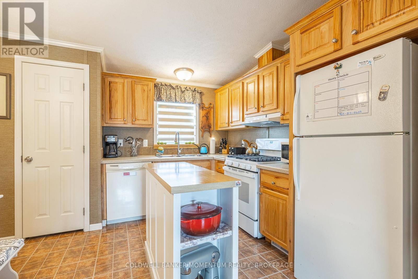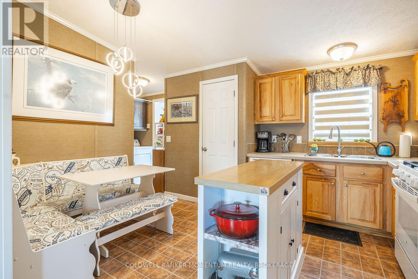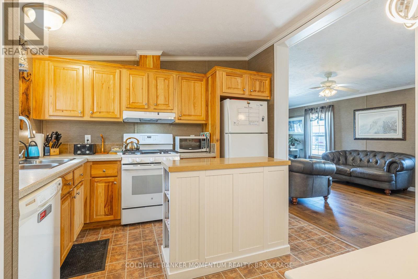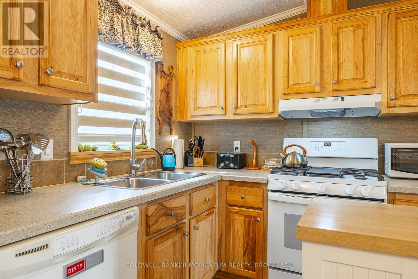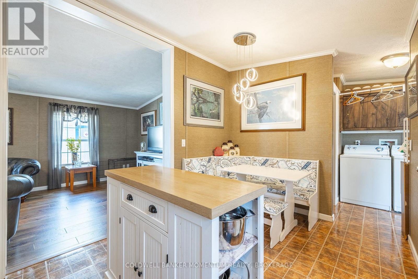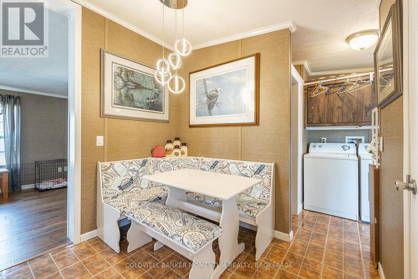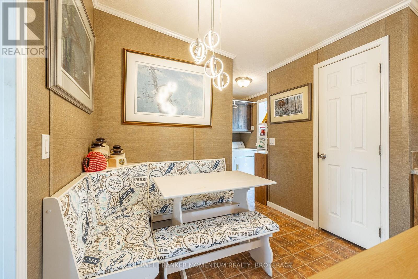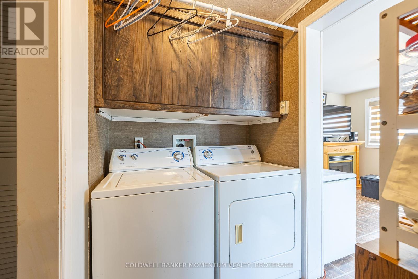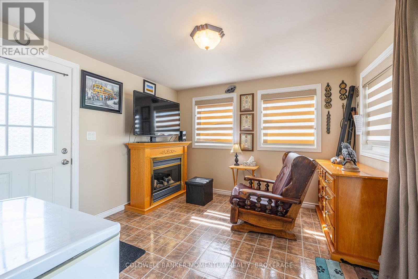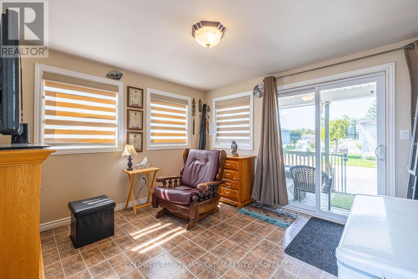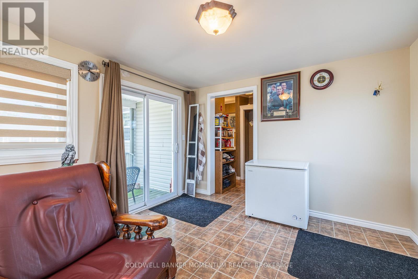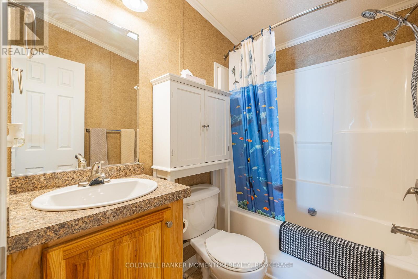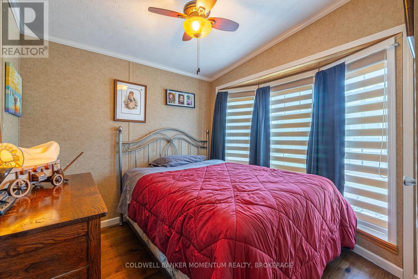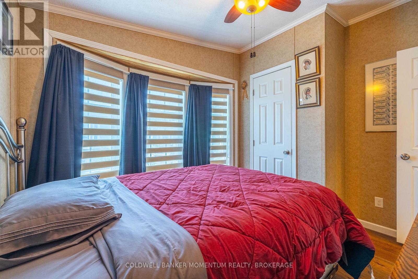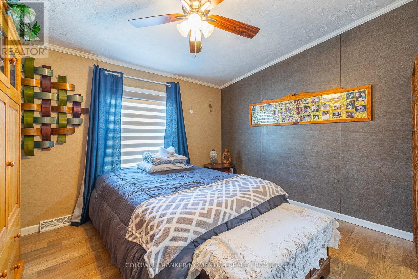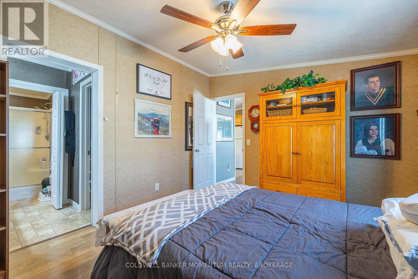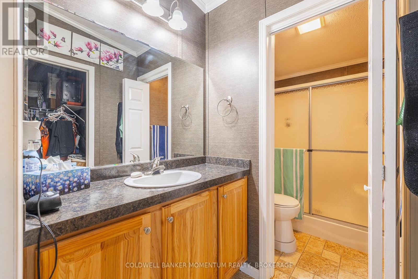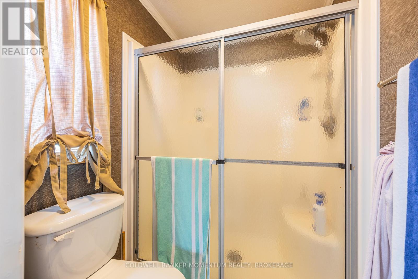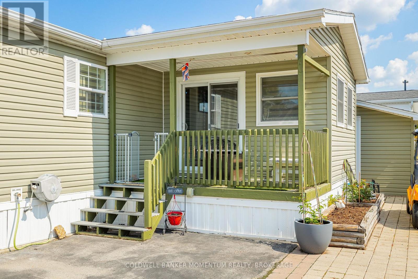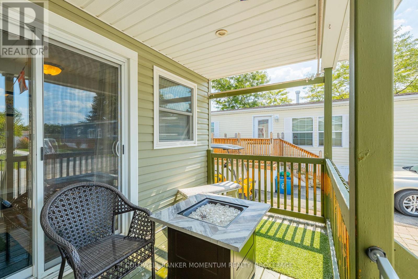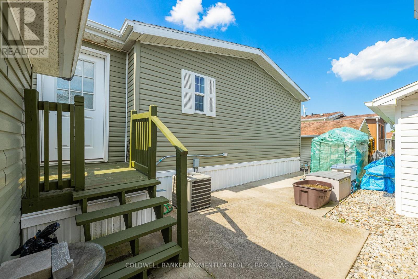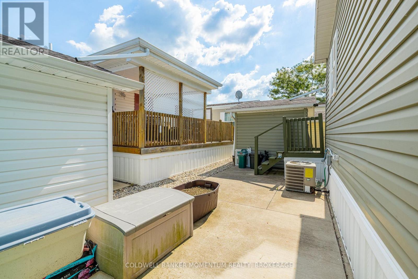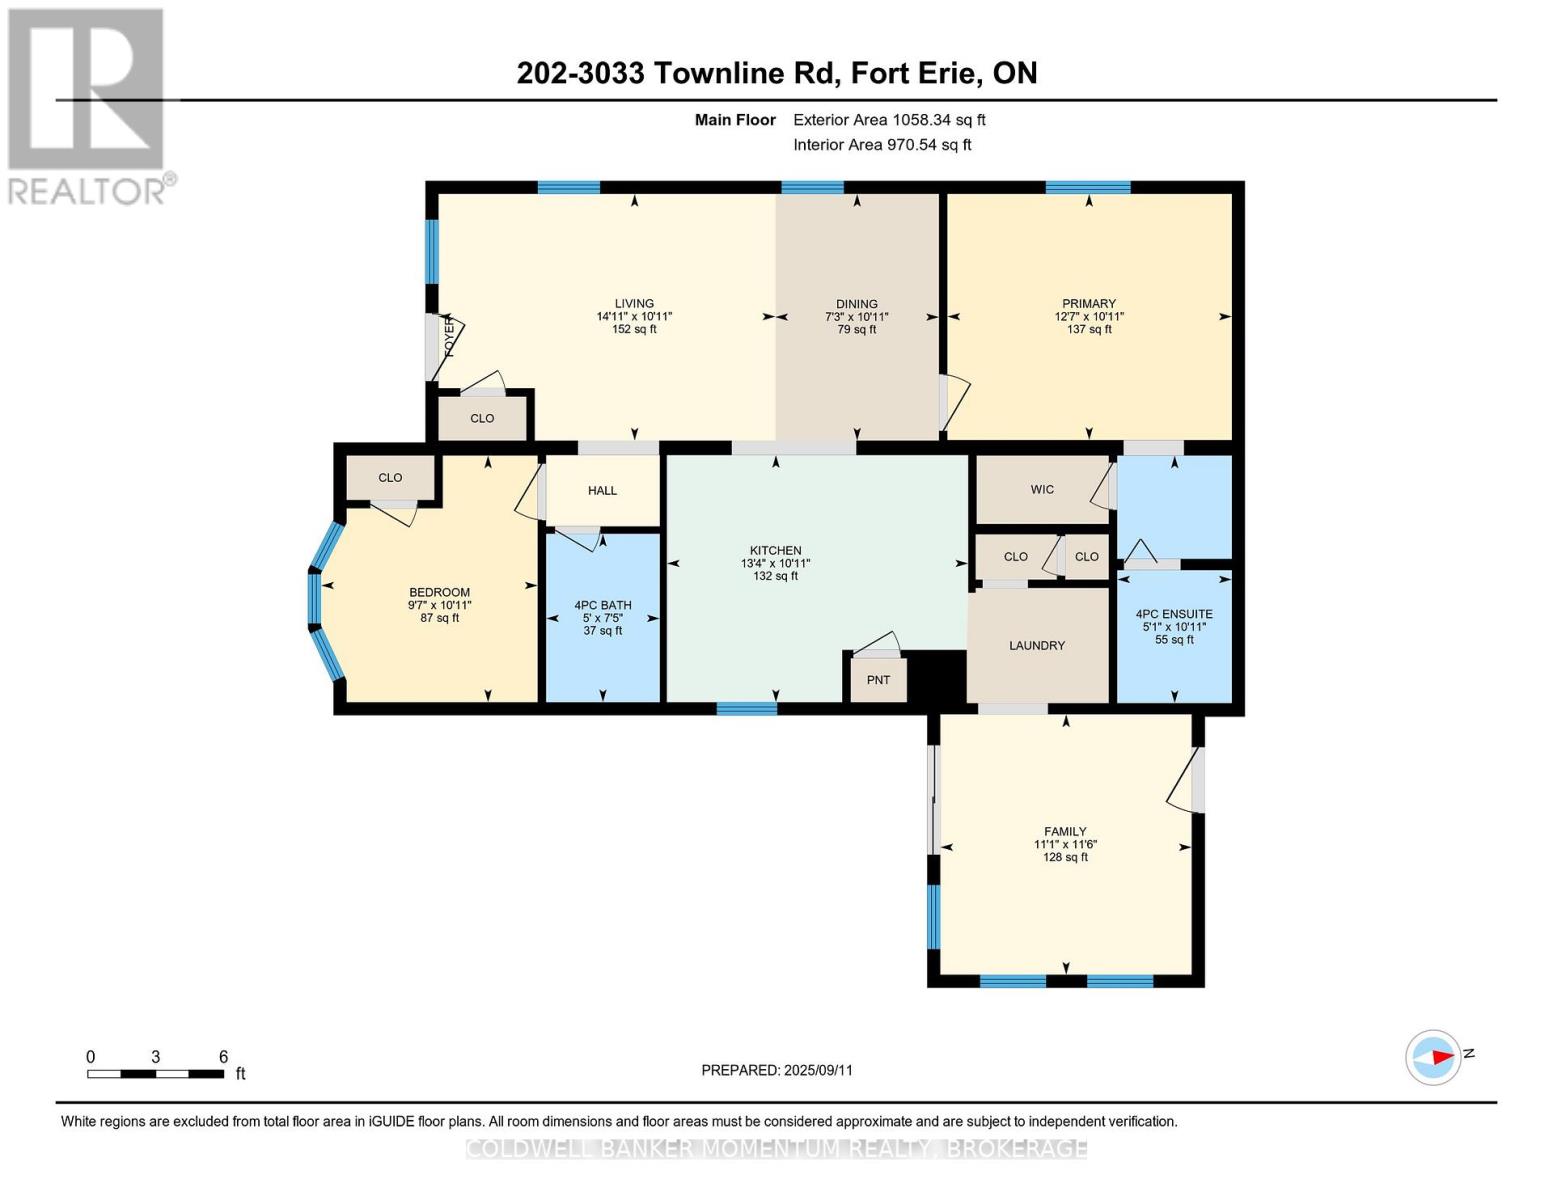
2011 bungalow in the retirement community of Black Creek in Stevensville. This 2 Bed 2 Bath Unit is sure to please with its large Livingroom with hardwood floors, high ceilings, spacious kitchen with movable island, gas stove and pantry. Convenient 3 pc ensuite off the primary bedroom, and sunroom with access to private concrete patio and Garden shed. No Carpeting. Brand New Hot water Heater. Easy access laundry room. Electric Golf Cart and Cover. Not only that this home has not one, but 2 covered porches, the porch in front of the Den/Sunroom has new composite decking and double parking all on a concrete pad. The lot is easy to maintain and fully landscaped. Join in with the retirees at Black Creek and enjoy the exterior salt water pool, tennis courts, shuffle boards, interior pool, hot tub and so much more! Are You ready to retire? (id:36058)
| MLS® Number | X13576836 |
| Property Type | Single Family |
| Community Name | 327 - Black Creek |
| Amenities Near By | Golf Nearby, Place Of Worship, Public Transit |
| Community Features | Community Centre |
| Features | Carpet Free |
| Parking Space Total | 2 |
| Structure | Shed |
| Bathroom Total | 2 |
| Bedrooms Above Ground | 2 |
| Bedrooms Total | 2 |
| Age | 6 To 15 Years |
| Appliances | Water Meter, All |
| Architectural Style | Bungalow |
| Basement Type | None |
| Construction Style Other | Manufactured |
| Cooling Type | Central Air Conditioning |
| Exterior Finish | Vinyl Siding |
| Fireplace Present | Yes |
| Foundation Type | Poured Concrete, Slab |
| Heating Fuel | Natural Gas |
| Heating Type | Forced Air |
| Stories Total | 1 |
| Size Interior | 1,100 - 1,500 Ft2 |
| Type | Modular |
| Utility Water | Municipal Water |
| No Garage |
| Acreage | No |
| Land Amenities | Golf Nearby, Place Of Worship, Public Transit |
| Sewer | Sanitary Sewer |
| Size Irregular | Land Leased |
| Size Total Text | Land Leased |
| Zoning Description | R2 |
| Level | Type | Length | Width | Dimensions |
|---|---|---|---|---|
| Main Level | Kitchen | 4.08 m | 3.35 m | 4.08 m x 3.35 m |
| Main Level | Living Room | 6.93 m | 3.35 m | 6.93 m x 3.35 m |
| Main Level | Bathroom | 2.54 m | 1.52 m | 2.54 m x 1.52 m |
| Main Level | Bedroom 2 | 3.81 m | 3.35 m | 3.81 m x 3.35 m |
| Main Level | Primary Bedroom | 4.52 m | 3.35 m | 4.52 m x 3.35 m |
| Main Level | Bathroom | 2.92 m | 2.89 m | 2.92 m x 2.89 m |
| Main Level | Laundry Room | 2.28 m | 1.75 m | 2.28 m x 1.75 m |
| Main Level | Sunroom | 3.65 m | 3.65 m | 3.65 m x 3.65 m |
| Cable | Installed |
| Electricity | Installed |
| Sewer | Installed |


(289) 876-8886
momentumrealty.ca/
Contact us for more information

The trademarks REALTOR®, REALTORS®, and the REALTOR® logo are controlled by The Canadian Real Estate Association (CREA) and identify real estate professionals who are members of CREA. The trademarks MLS®, Multiple Listing Service® and the associated logos are owned by The Canadian Real Estate Association (CREA) and identify the quality of services provided by real estate professionals who are members of CREA. The trademark DDF® is owned by The Canadian Real Estate Association (CREA) and identifies CREA's Data Distribution Facility (DDF®)