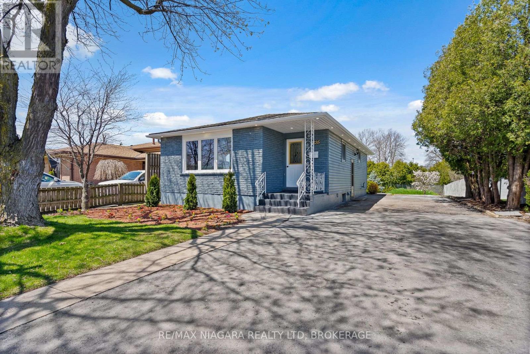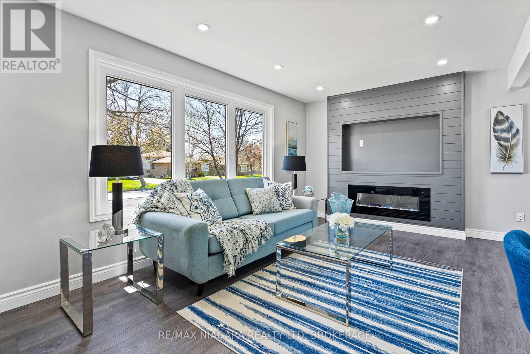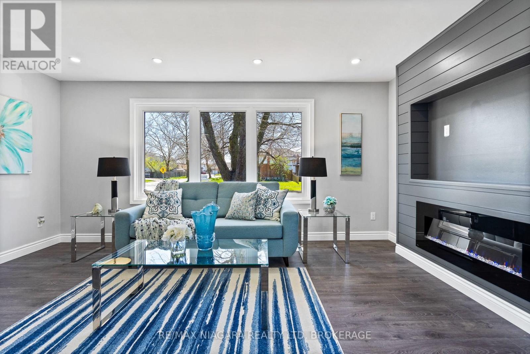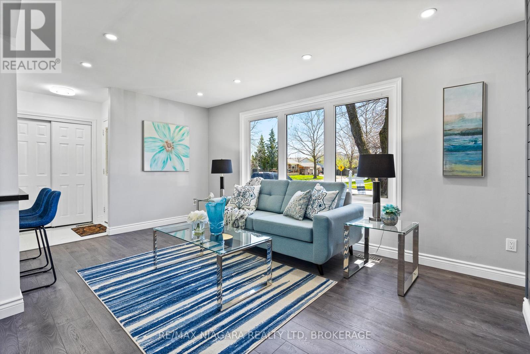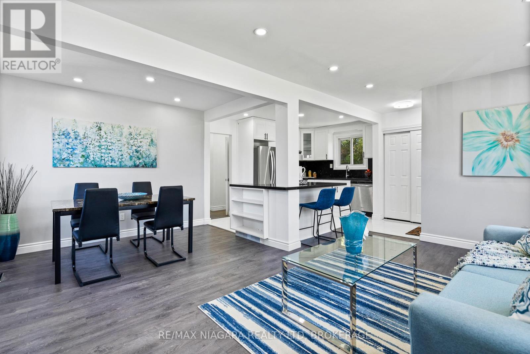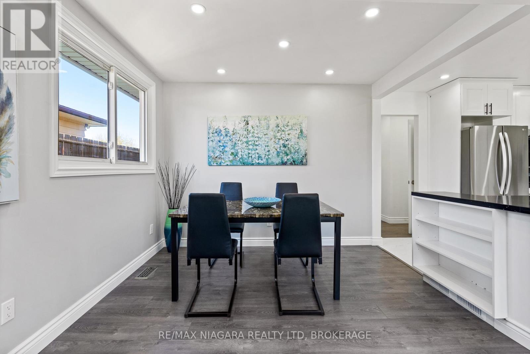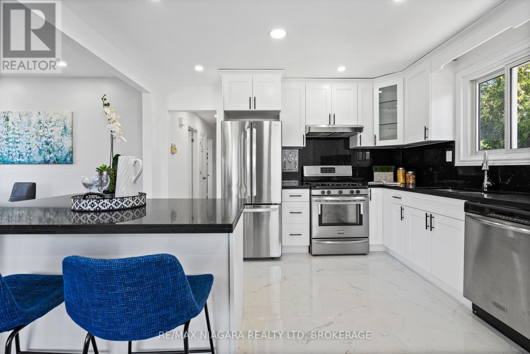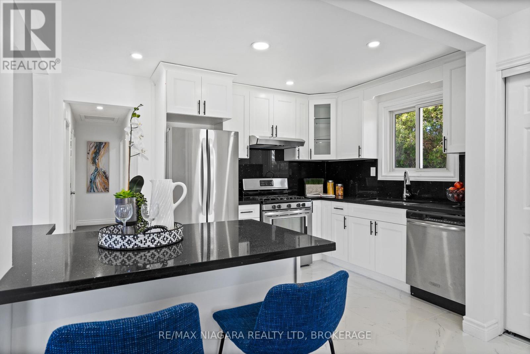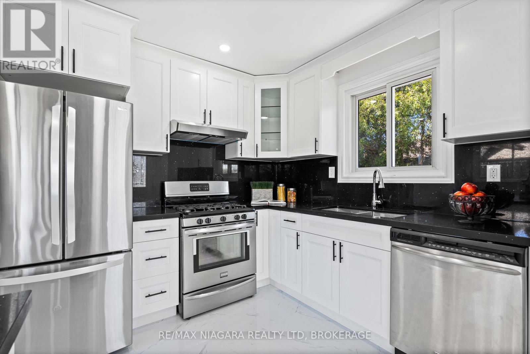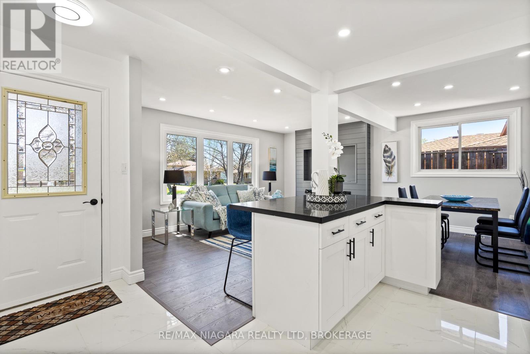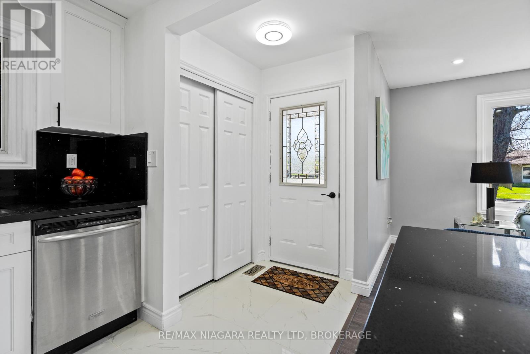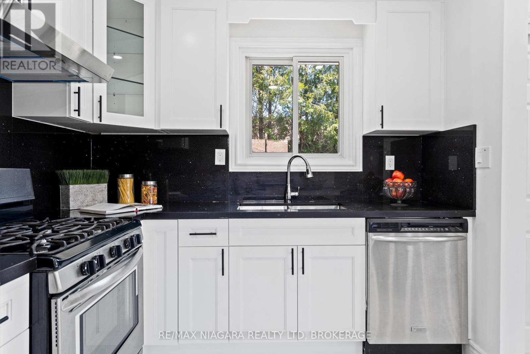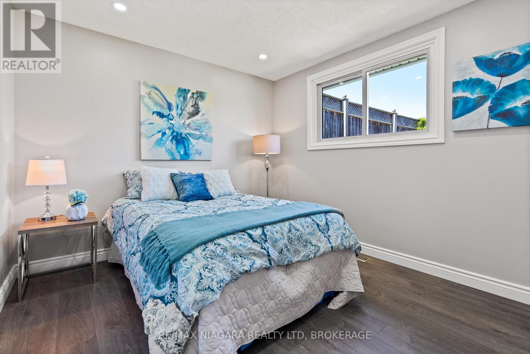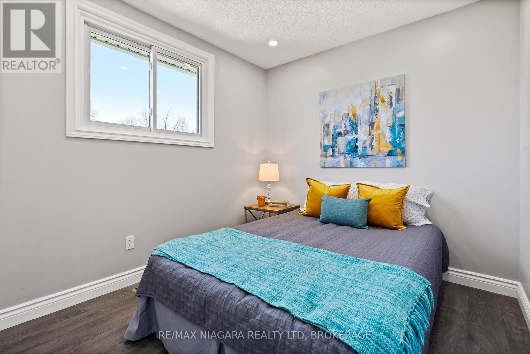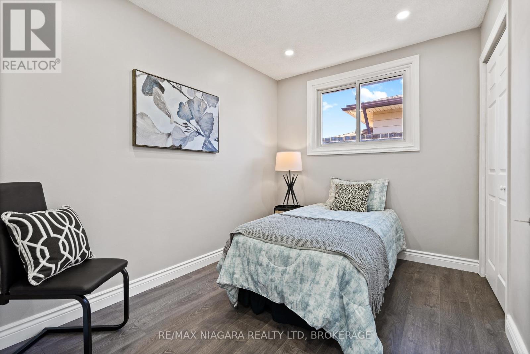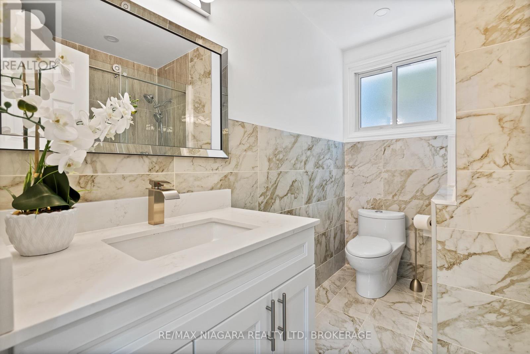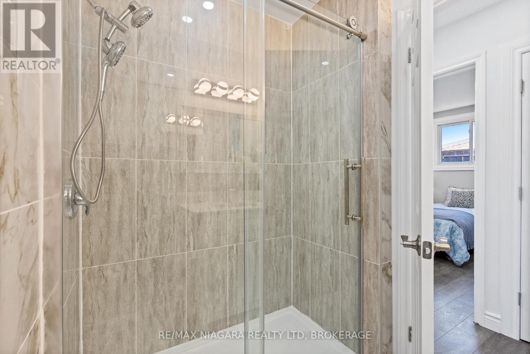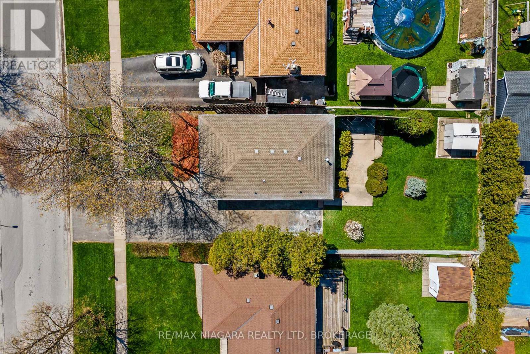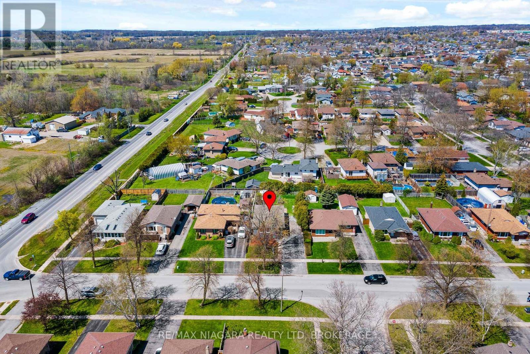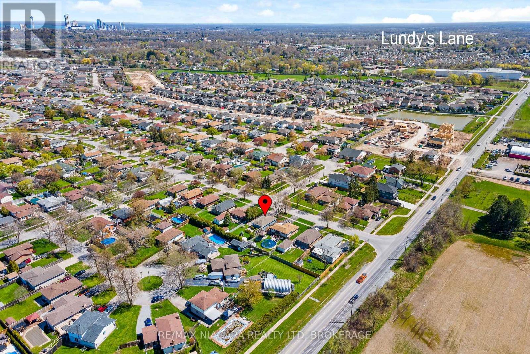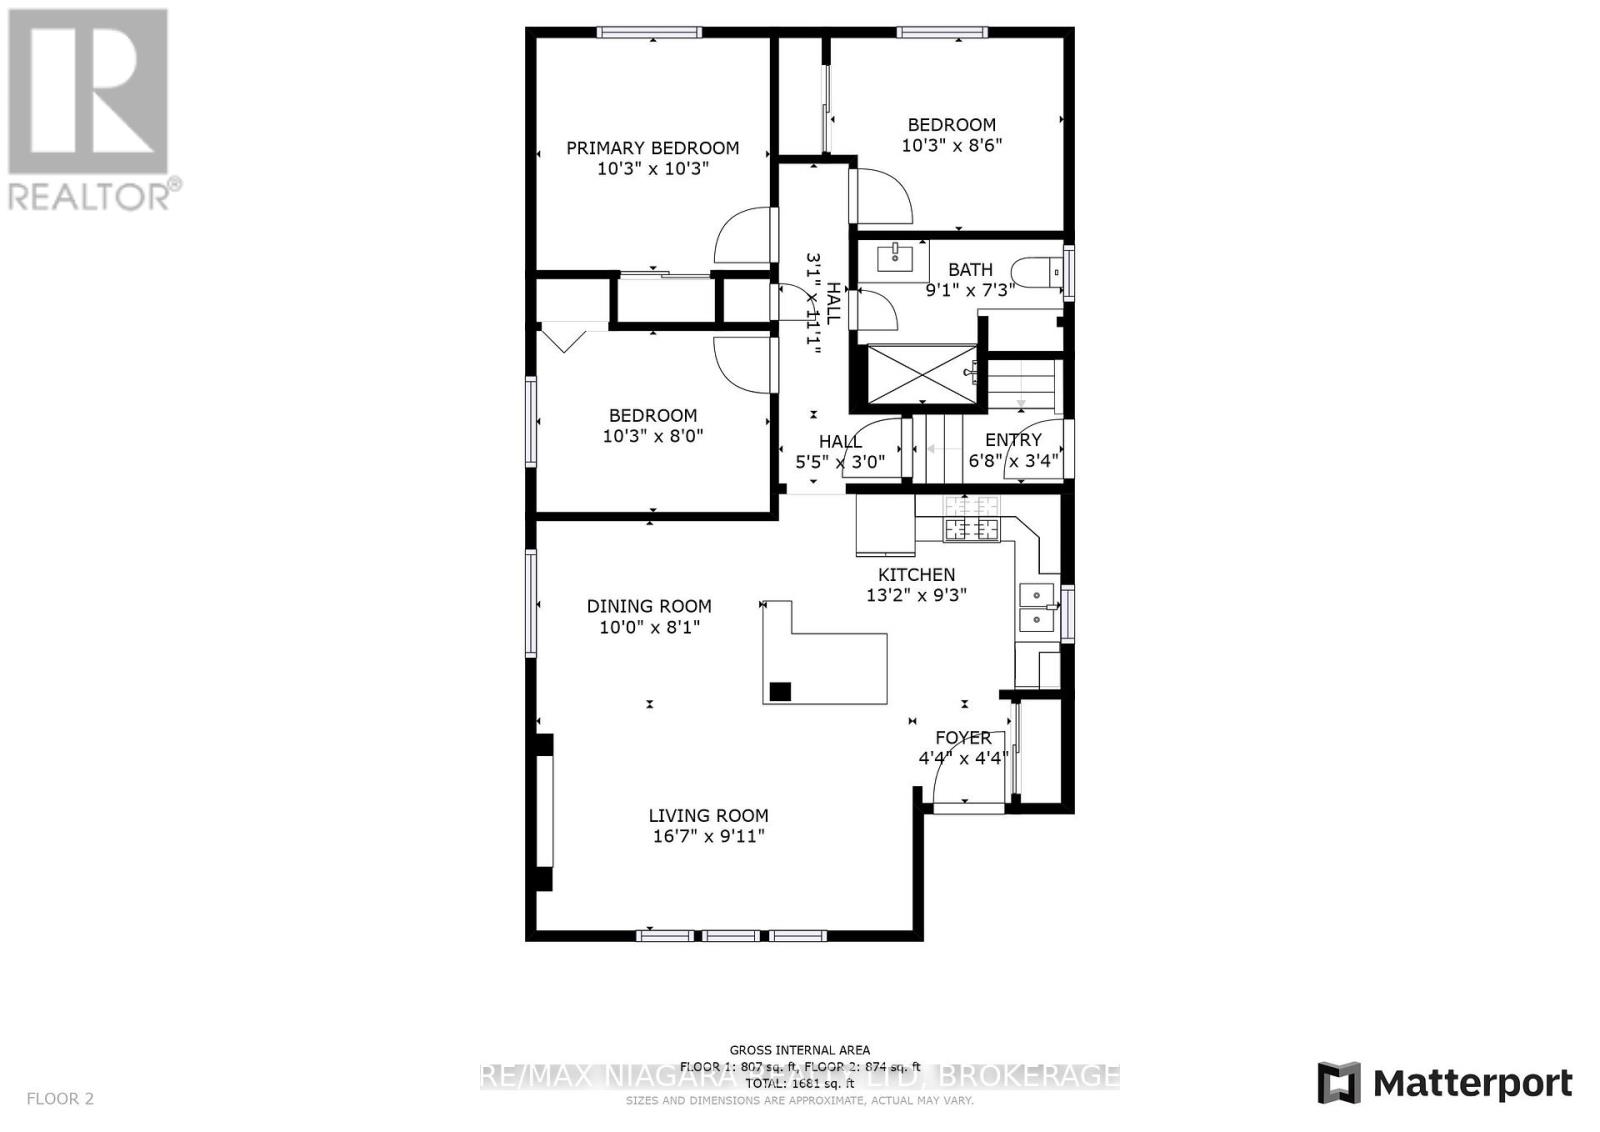
Welcome to this beautifully renovated 3-bedroom main floor unit in the heart of Niagara Falls, offering modern finishes, a functional open-concept layout, and exceptional everyday comfort. The bright living and dining area flows seamlessly into a stunning kitchen featuring solid wood cabinetry, a large centre island, quartz countertops, stainless steel appliances, and plenty of storage. Large windows and pot lights fill the home with natural light, while the elegant 3-piece bathroom showcases luxurious marble tile finishes. Enjoy the convenience of in-suite laundry, two dedicated parking spaces, and access to a fully landscaped backyard. Situated in a quiet, family-friendly neighbourhood just minutes from parks, top-rated schools, public transit, shopping, and the QEW, this move-in-ready lease offers the perfect blend of style, convenience, and location. (id:36058)
| MLS® Number | X13557936 |
| Property Type | Single Family |
| Community Name | 213 - Ascot |
| Features | In Suite Laundry |
| Parking Space Total | 2 |
| Bathroom Total | 1 |
| Bedrooms Above Ground | 3 |
| Bedrooms Total | 3 |
| Age | 31 To 50 Years |
| Appliances | Water Heater, Dishwasher, Dryer, Stove, Washer, Refrigerator |
| Architectural Style | Raised Bungalow |
| Basement Development | Finished |
| Basement Type | Full (finished) |
| Construction Style Attachment | Detached |
| Cooling Type | Central Air Conditioning |
| Exterior Finish | Brick |
| Foundation Type | Poured Concrete |
| Heating Fuel | Natural Gas |
| Heating Type | Forced Air |
| Stories Total | 1 |
| Size Interior | 700 - 1,100 Ft2 |
| Type | House |
| Utility Water | Municipal Water |
| No Garage |
| Acreage | No |
| Sewer | Sanitary Sewer |
| Size Depth | 120 Ft |
| Size Frontage | 49 Ft |
| Size Irregular | 49 X 120 Ft |
| Size Total Text | 49 X 120 Ft |
| Level | Type | Length | Width | Dimensions |
|---|---|---|---|---|
| Main Level | Bathroom | 2.77 m | 2.21 m | 2.77 m x 2.21 m |
| Main Level | Bedroom | 3.12 m | 2.44 m | 3.12 m x 2.44 m |
| Main Level | Primary Bedroom | 3.12 m | 3.12 m | 3.12 m x 3.12 m |
| Main Level | Foyer | 1.32 m | 1.32 m | 1.32 m x 1.32 m |
| Main Level | Dining Room | 2.46 m | 3.05 m | 2.46 m x 3.05 m |
| Main Level | Kitchen | 4.01 m | 2.82 m | 4.01 m x 2.82 m |
| Main Level | Living Room | 5.05 m | 3.05 m | 5.05 m x 3.05 m |
| Main Level | Bedroom | 3.12 m | 2.59 m | 3.12 m x 2.59 m |


(905) 687-9600
(905) 687-9494
www.remaxniagara.ca/
Contact us for more information

The trademarks REALTOR®, REALTORS®, and the REALTOR® logo are controlled by The Canadian Real Estate Association (CREA) and identify real estate professionals who are members of CREA. The trademarks MLS®, Multiple Listing Service® and the associated logos are owned by The Canadian Real Estate Association (CREA) and identify the quality of services provided by real estate professionals who are members of CREA. The trademark DDF® is owned by The Canadian Real Estate Association (CREA) and identifies CREA's Data Distribution Facility (DDF®)