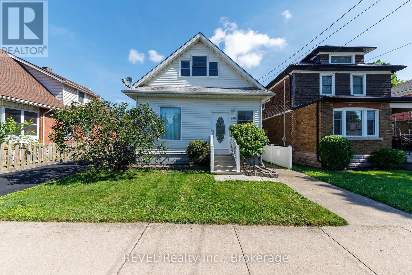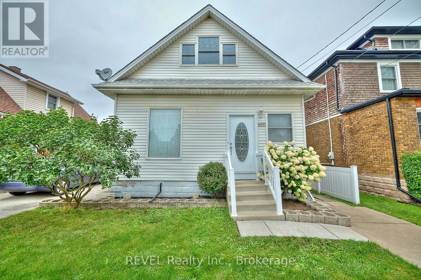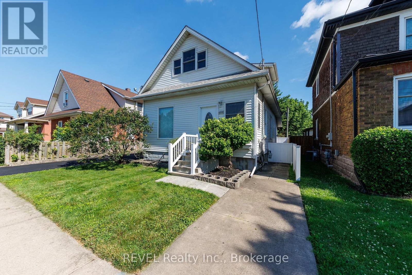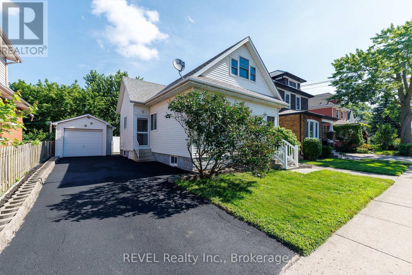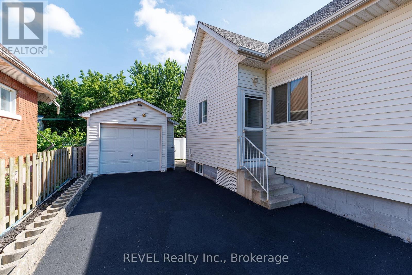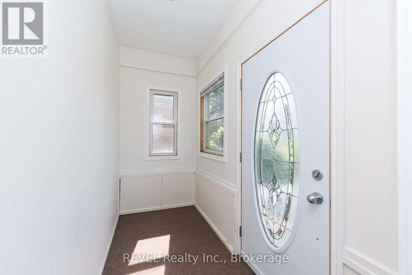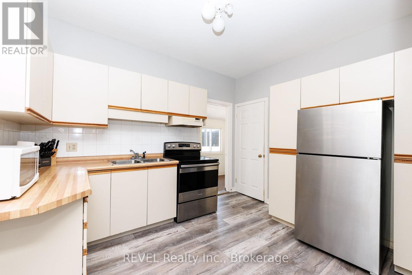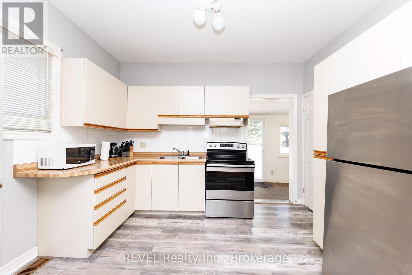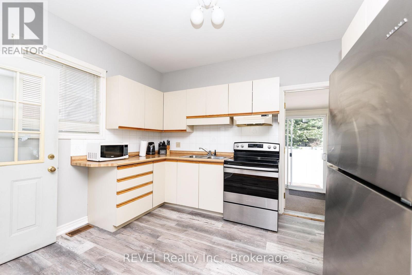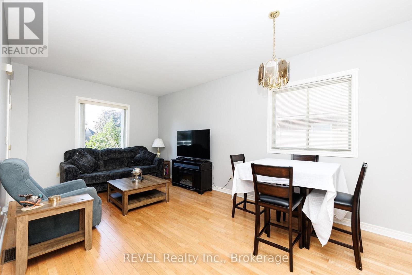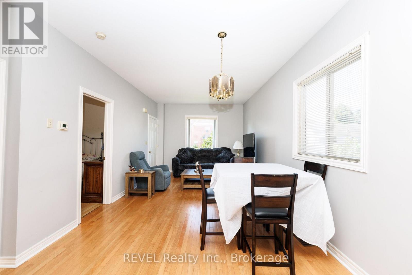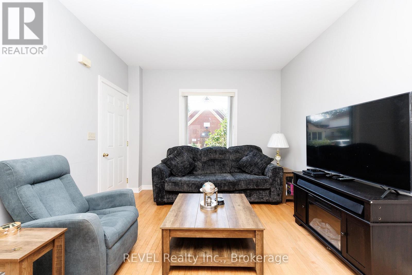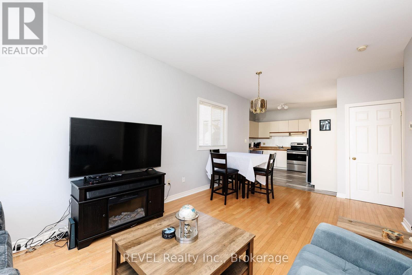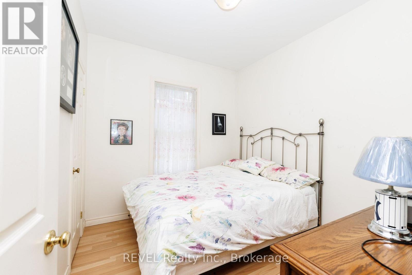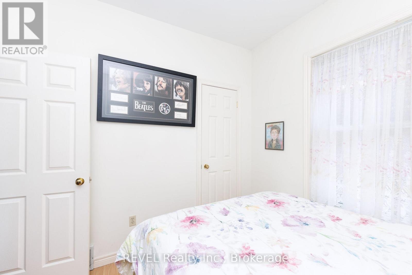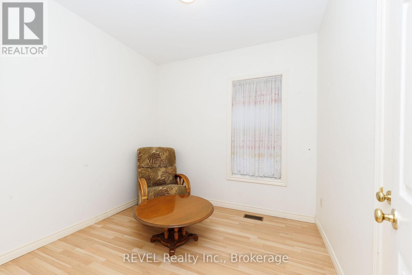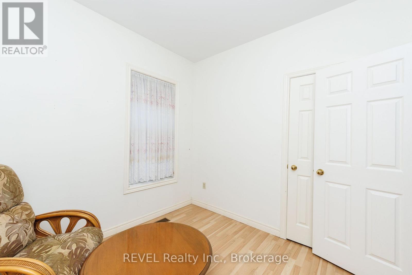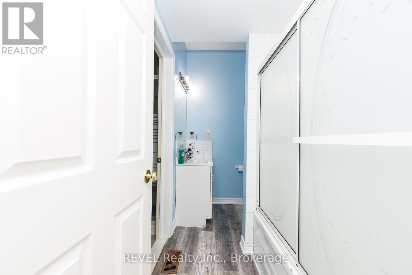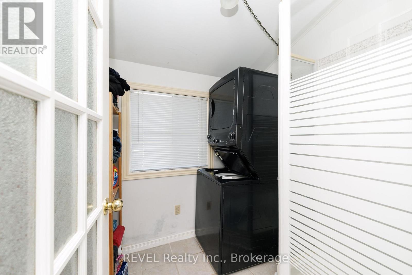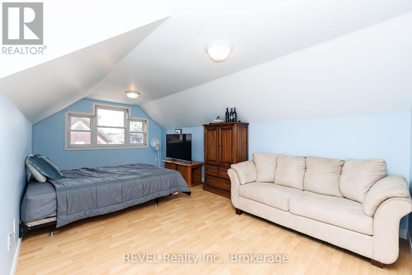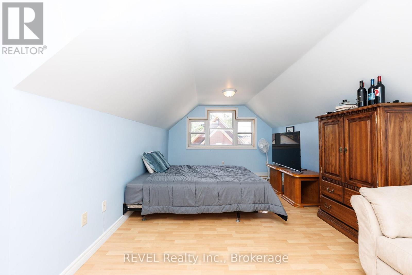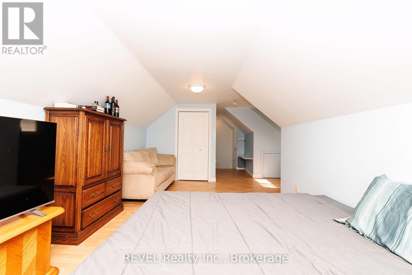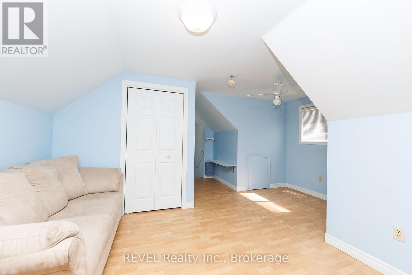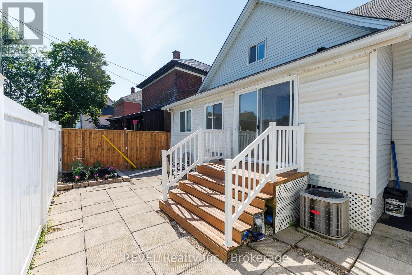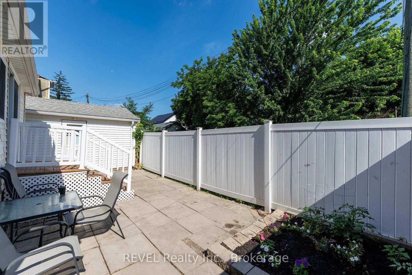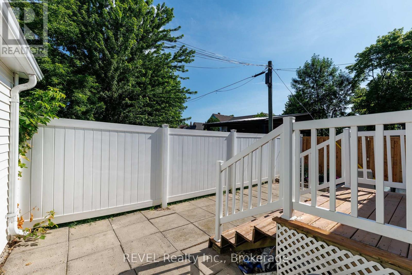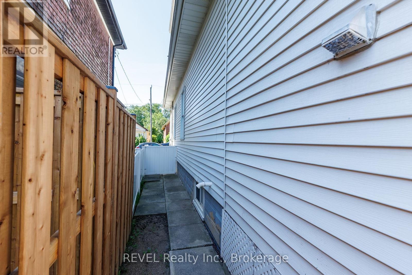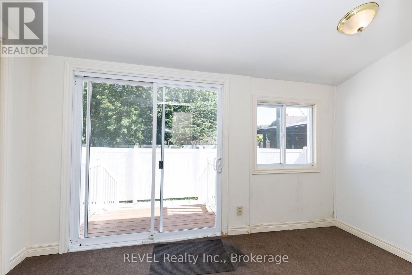
Experience the perfect blend of comfort and convenience in this charming 3-bedroom, 1.5-story residence, ideal location close to shopping, highways, parks, and downtown amenities, this home is a haven for easy living. Step inside to discover high ceilings and a design that creates a warm and inviting atmosphere. The main floor welcomes you with an open, living space, perfect for gatherings and relaxation. Two main-floor bedrooms offer versatility and comfort, making it a great space for families, guests, or the perfect home office. Upstairs, the upper-level provides a suitable space for a master bedroom, home office or craft room. Simplify your daily routine with a convenient main floor laundry room. Patio doors open to a low-maintenance backyard, where you can unwind on the patio or tinker in the detached single-car garage. Minimal outdoor upkeep means more time to enjoy life's pleasures. (id:36058)
| MLS® Number | X13543126 |
| Property Type | Single Family |
| Community Name | 211 - Cherrywood |
| Amenities Near By | Hospital, Public Transit |
| Parking Space Total | 4 |
| Bathroom Total | 1 |
| Bedrooms Above Ground | 3 |
| Bedrooms Total | 3 |
| Age | 51 To 99 Years |
| Basement Development | Unfinished |
| Basement Type | Full (unfinished) |
| Construction Style Attachment | Detached |
| Cooling Type | Central Air Conditioning |
| Exterior Finish | Vinyl Siding |
| Foundation Type | Block |
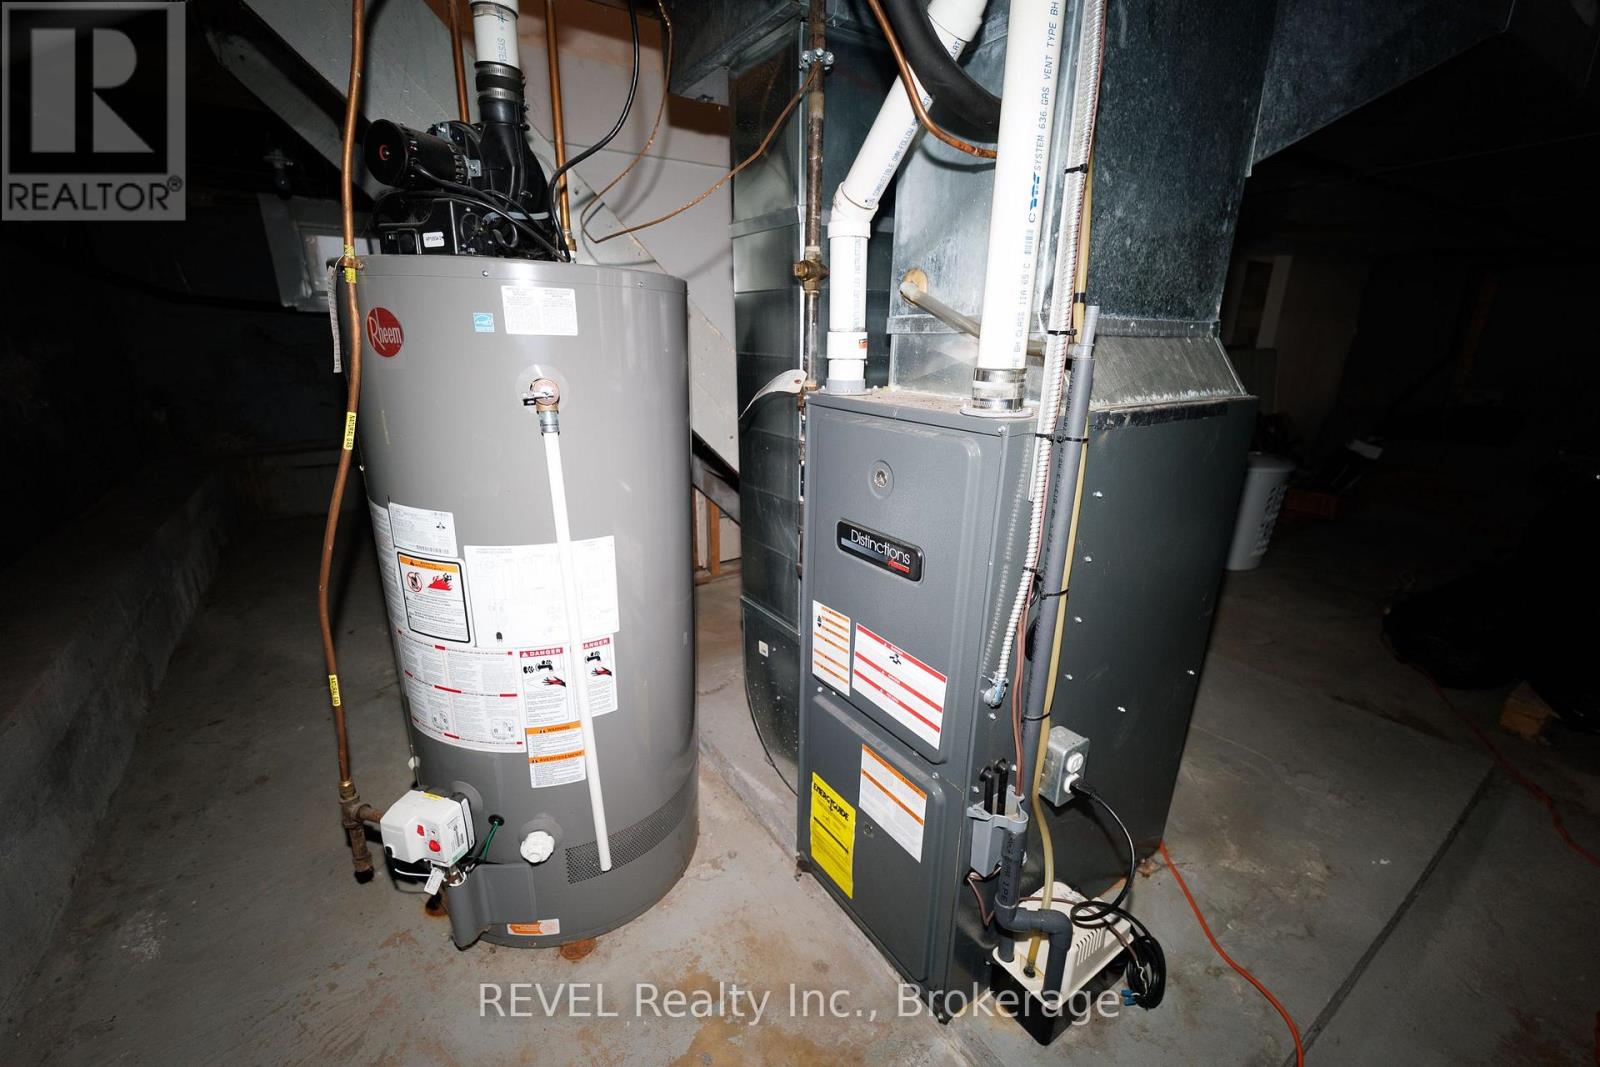
| Heating Fuel | Natural Gas |
| Heating Type | Forced Air |
| Stories Total | 2 |
| Size Interior | 1,100 - 1,500 Ft2 |
| Type | House |
| Utility Water | Municipal Water |
| Detached Garage | |
| Garage |
| Acreage | No |
| Fence Type | Fenced Yard |
| Land Amenities | Hospital, Public Transit |
| Sewer | Sanitary Sewer |
| Size Depth | 60 Ft |
| Size Frontage | 45 Ft |
| Size Irregular | 45 X 60 Ft |
| Size Total Text | 45 X 60 Ft|under 1/2 Acre |
| Zoning Description | R1 |
| Level | Type | Length | Width | Dimensions |
|---|---|---|---|---|
| Second Level | Bedroom | 3.33 m | 5.89 m | 3.33 m x 5.89 m |
| Main Level | Kitchen | 3.61 m | 2.9 m | 3.61 m x 2.9 m |
| Main Level | Dining Room | 2.44 m | 3.35 m | 2.44 m x 3.35 m |
| Main Level | Living Room | 3.28 m | 3.4 m | 3.28 m x 3.4 m |
| Main Level | Bedroom | 2.79 m | 2.87 m | 2.79 m x 2.87 m |
| Main Level | Bedroom | 2.69 m | 2.92 m | 2.69 m x 2.92 m |
| Main Level | Bathroom | Measurements not available | ||
| Main Level | Laundry Room | Measurements not available |


(905) 357-1700
(905) 357-1705
www.revelrealty.ca/
Contact us for more information

The trademarks REALTOR®, REALTORS®, and the REALTOR® logo are controlled by The Canadian Real Estate Association (CREA) and identify real estate professionals who are members of CREA. The trademarks MLS®, Multiple Listing Service® and the associated logos are owned by The Canadian Real Estate Association (CREA) and identify the quality of services provided by real estate professionals who are members of CREA. The trademark DDF® is owned by The Canadian Real Estate Association (CREA) and identifies CREA's Data Distribution Facility (DDF®)