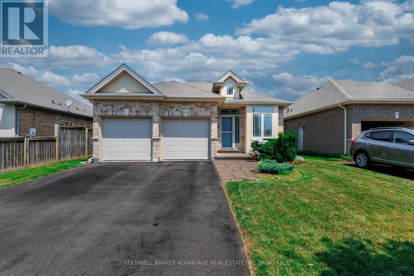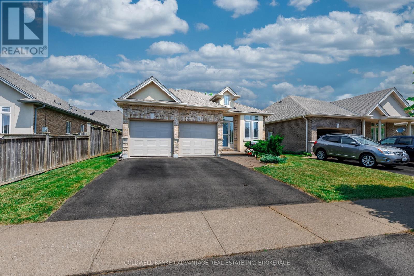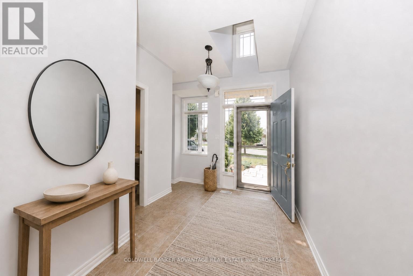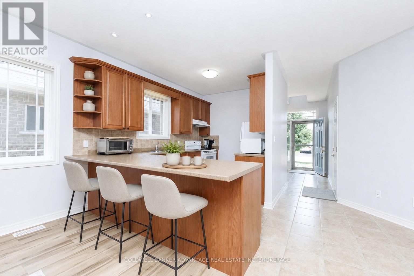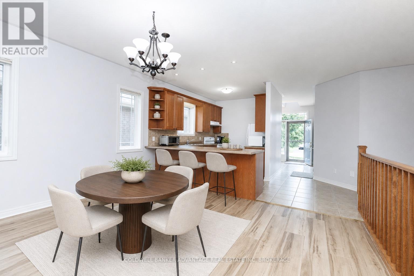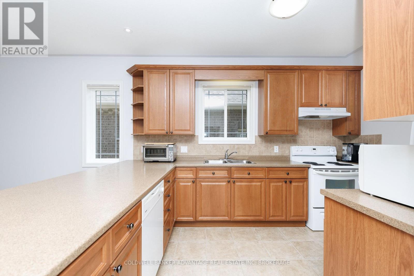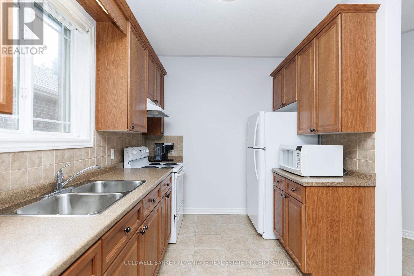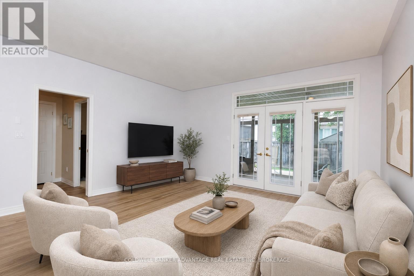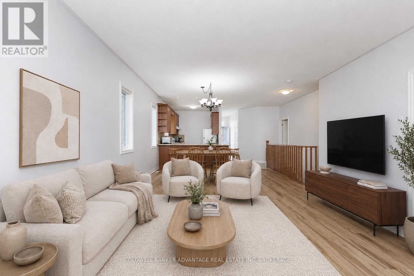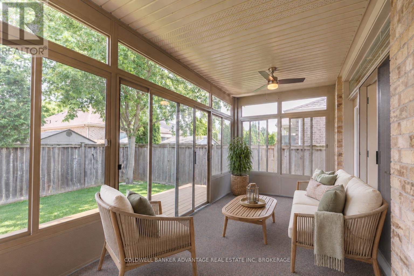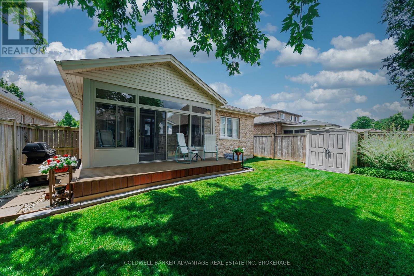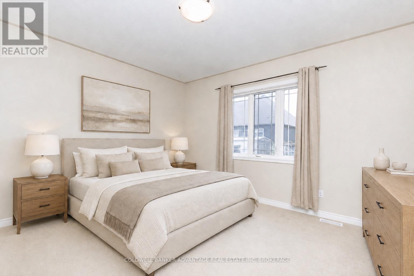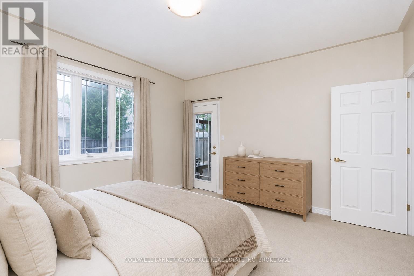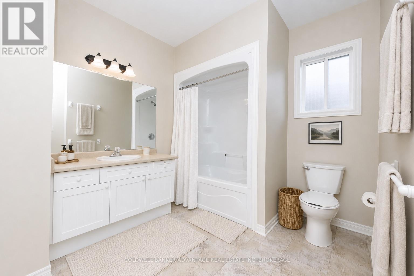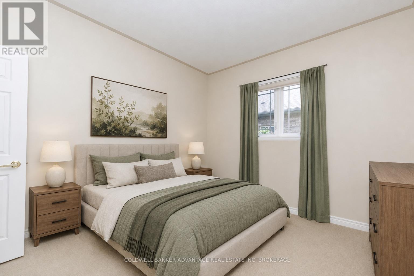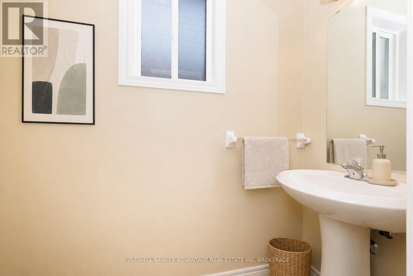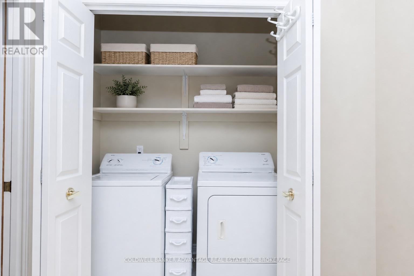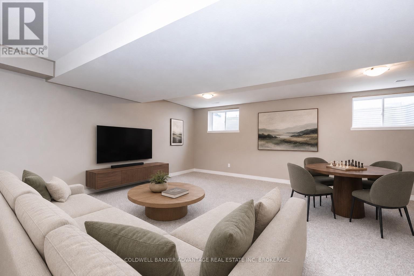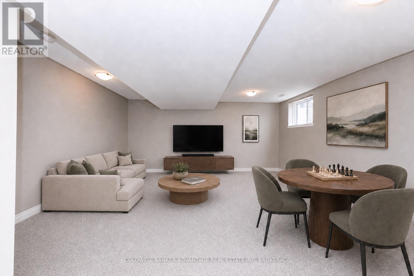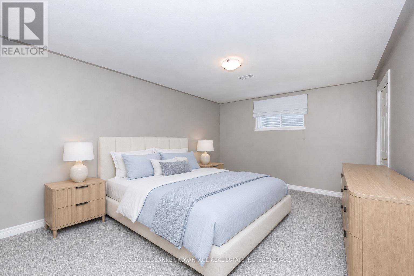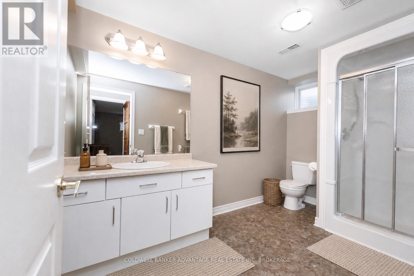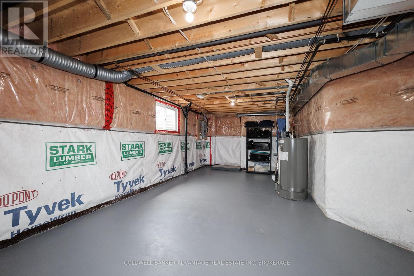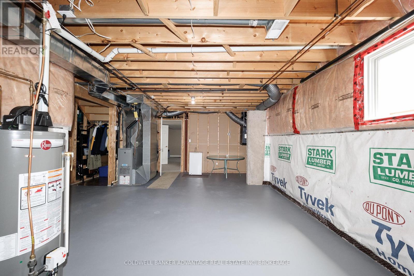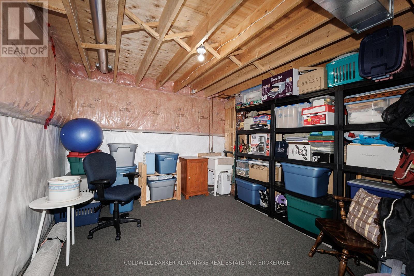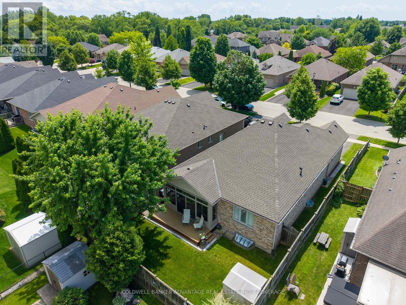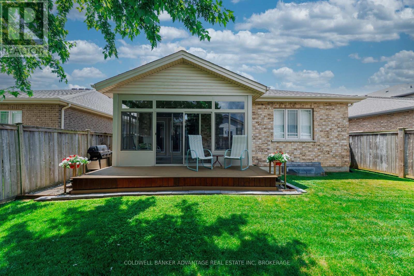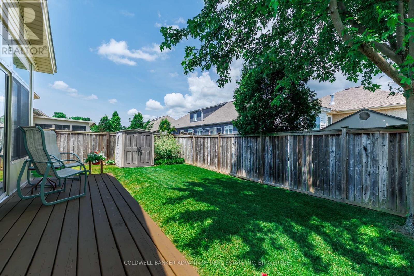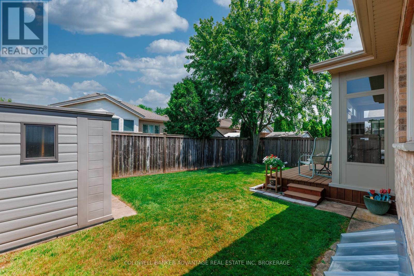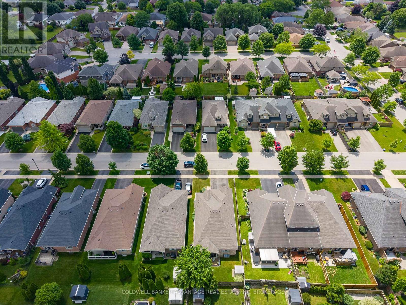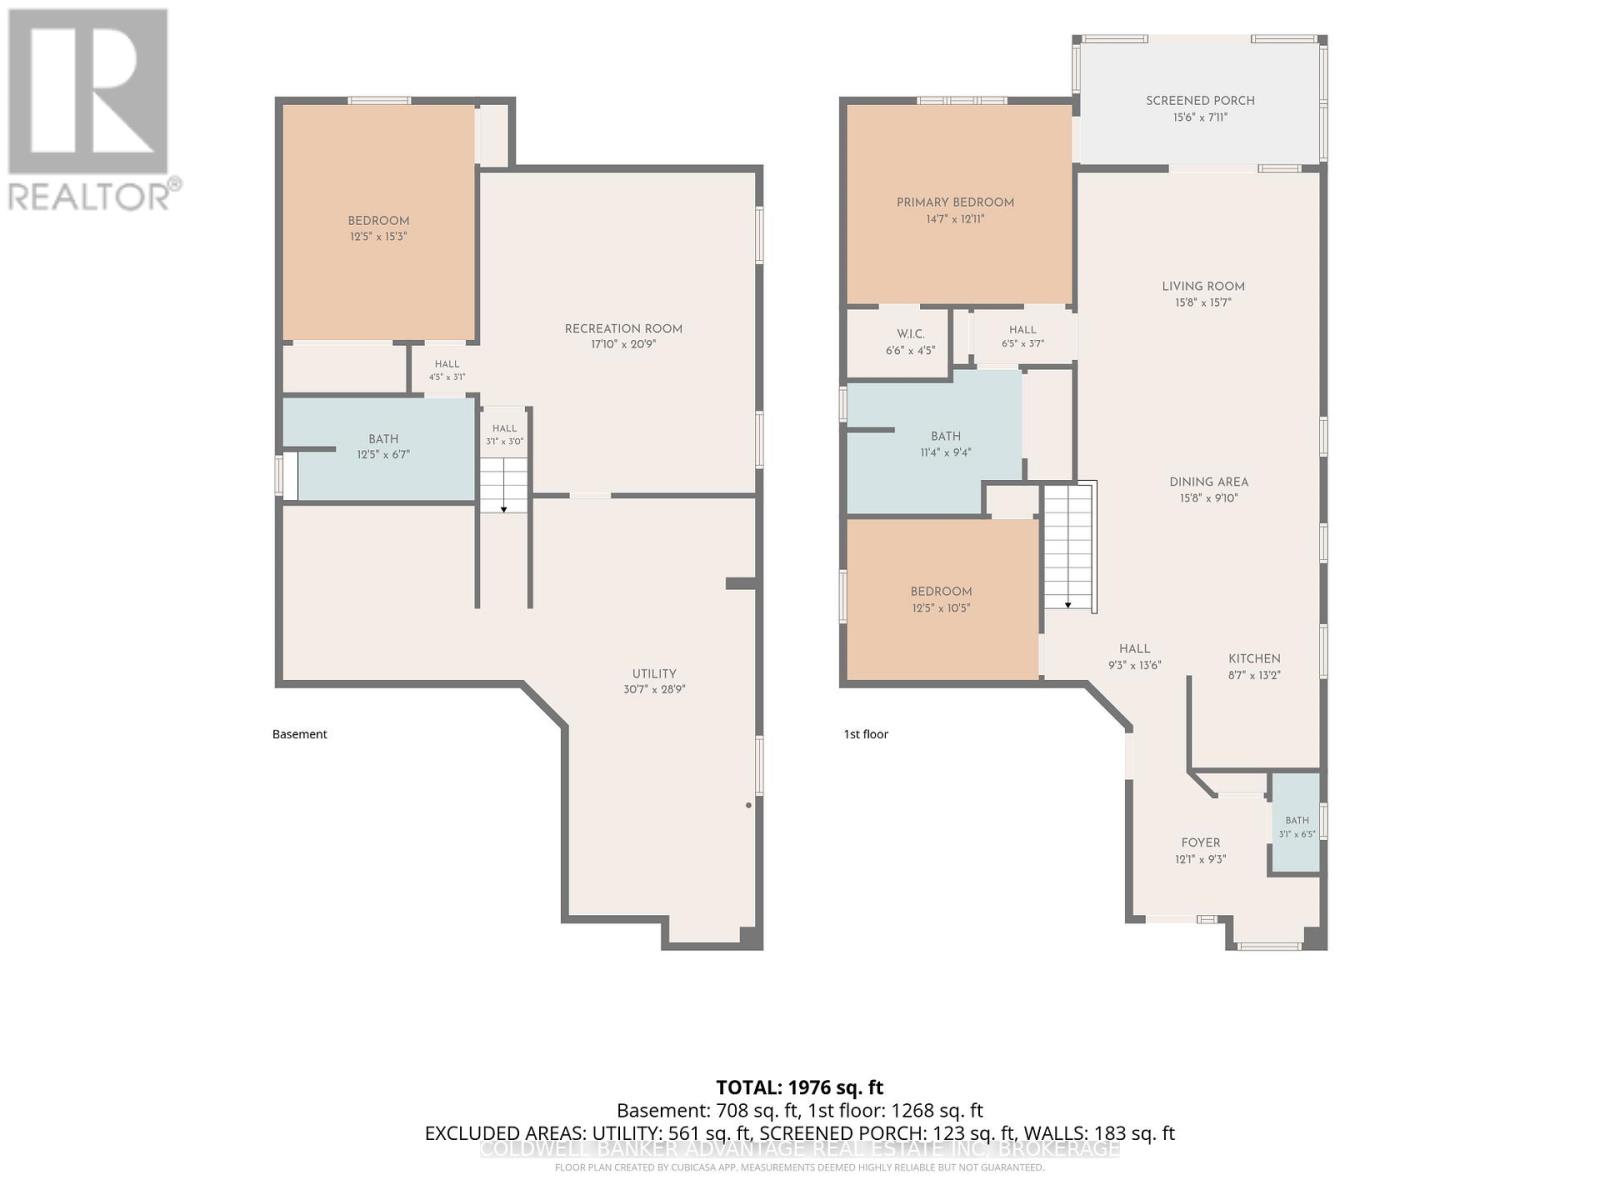
Welcome to this delightful and impeccably maintained detached bungalow in the heart of Fonthill, set in one of the area's most sought-after locations. This home offers 2+1 bedrooms, 2+1 bathrooms, an attached two-car garage, a bright Aztec sunroom addition completed in September 2019, and a private fenced backyard that feels like your own quiet escape. Notable updates include shingles replaced in 2023, great room wood laminate flooring replaced in 2026, fresh main floor paint in 2026, and a rear shed for additional storage. The basement adds even more living space with a finished rec room, bedroom, third bathroom, and an air filtration system. It's all here and ready for your move-in date! VIRTUAL STAGING NOTICE: Some images have been digitally staged. Furniture and décor shown are for illustrative purposes only and are not included with the property. (id:36058)
| MLS® Number | X13503938 |
| Property Type | Single Family |
| Community Name | 662 - Fonthill |
| Amenities Near By | Place Of Worship, Schools, Hospital |
| Features | Flat Site |
| Parking Space Total | 4 |
| Structure | Patio(s), Shed |
| Bathroom Total | 3 |
| Bedrooms Above Ground | 2 |
| Bedrooms Below Ground | 1 |
| Bedrooms Total | 3 |
| Age | 16 To 30 Years |
| Appliances | Water Heater, Central Vacuum, Water Meter, Dishwasher, Dryer, Stove, Washer, Window Coverings, Refrigerator |
| Architectural Style | Bungalow |
| Basement Development | Partially Finished |
| Basement Type | Full (partially Finished) |
| Construction Style Attachment | Detached |
| Cooling Type | Central Air Conditioning |
| Exterior Finish | Brick |
| Fire Protection | Smoke Detectors |
| Fireplace Present | Yes |
| Foundation Type | Concrete |
| Half Bath Total | 1 |
| Heating Fuel | Natural Gas |
| Heating Type | Forced Air |
| Stories Total | 1 |
| Size Interior | 1,100 - 1,500 Ft2 |
| Type | House |
| Utility Water | Municipal Water |
| Attached Garage | |
| Garage |
| Acreage | No |
| Land Amenities | Place Of Worship, Schools, Hospital |
| Landscape Features | Landscaped |
| Sewer | Sanitary Sewer |
| Size Depth | 106 Ft ,7 In |
| Size Frontage | 43 Ft ,8 In |
| Size Irregular | 43.7 X 106.6 Ft |
| Size Total Text | 43.7 X 106.6 Ft|under 1/2 Acre |
| Zoning Description | R2 |
| Level | Type | Length | Width | Dimensions |
|---|---|---|---|---|
| Basement | Bedroom | 4.64 m | 3.59 m | 4.64 m x 3.59 m |
| Basement | Recreational, Games Room | 6.3 m | 5.42 m | 6.3 m x 5.42 m |
| Main Level | Living Room | 4.66 m | 4.79 m | 4.66 m x 4.79 m |
| Main Level | Kitchen | 3.91 m | 5.41 m | 3.91 m x 5.41 m |
| Main Level | Dining Room | 3.09 m | 4.79 m | 3.09 m x 4.79 m |
| Main Level | Primary Bedroom | 3.94 m | 4.39 m | 3.94 m x 4.39 m |
| Main Level | Bedroom | 3.18 m | 3.75 m | 3.18 m x 3.75 m |
| Main Level | Sunroom | 2.29 m | 4.75 m | 2.29 m x 4.75 m |
https://www.realtor.ca/real-estate/29969767/18-willson-crossing-court-pelham-fonthill-662-fonthill


(905) 788-3232
www.coldwellbankeradvantage.ca/
Contact us for more information

The trademarks REALTOR®, REALTORS®, and the REALTOR® logo are controlled by The Canadian Real Estate Association (CREA) and identify real estate professionals who are members of CREA. The trademarks MLS®, Multiple Listing Service® and the associated logos are owned by The Canadian Real Estate Association (CREA) and identify the quality of services provided by real estate professionals who are members of CREA. The trademark DDF® is owned by The Canadian Real Estate Association (CREA) and identifies CREA's Data Distribution Facility (DDF®)